// Partnership · For Architects

Technology that respects the architecture.

Lighting, shading, audio and control designed into the drawings, not added to the walls. WH Technologies works with architects and interior designers across Dallas‑Fort Worth as an HTA Certified Design Partner.

// The collaboration

One consultant at the table. Nothing on your plate.

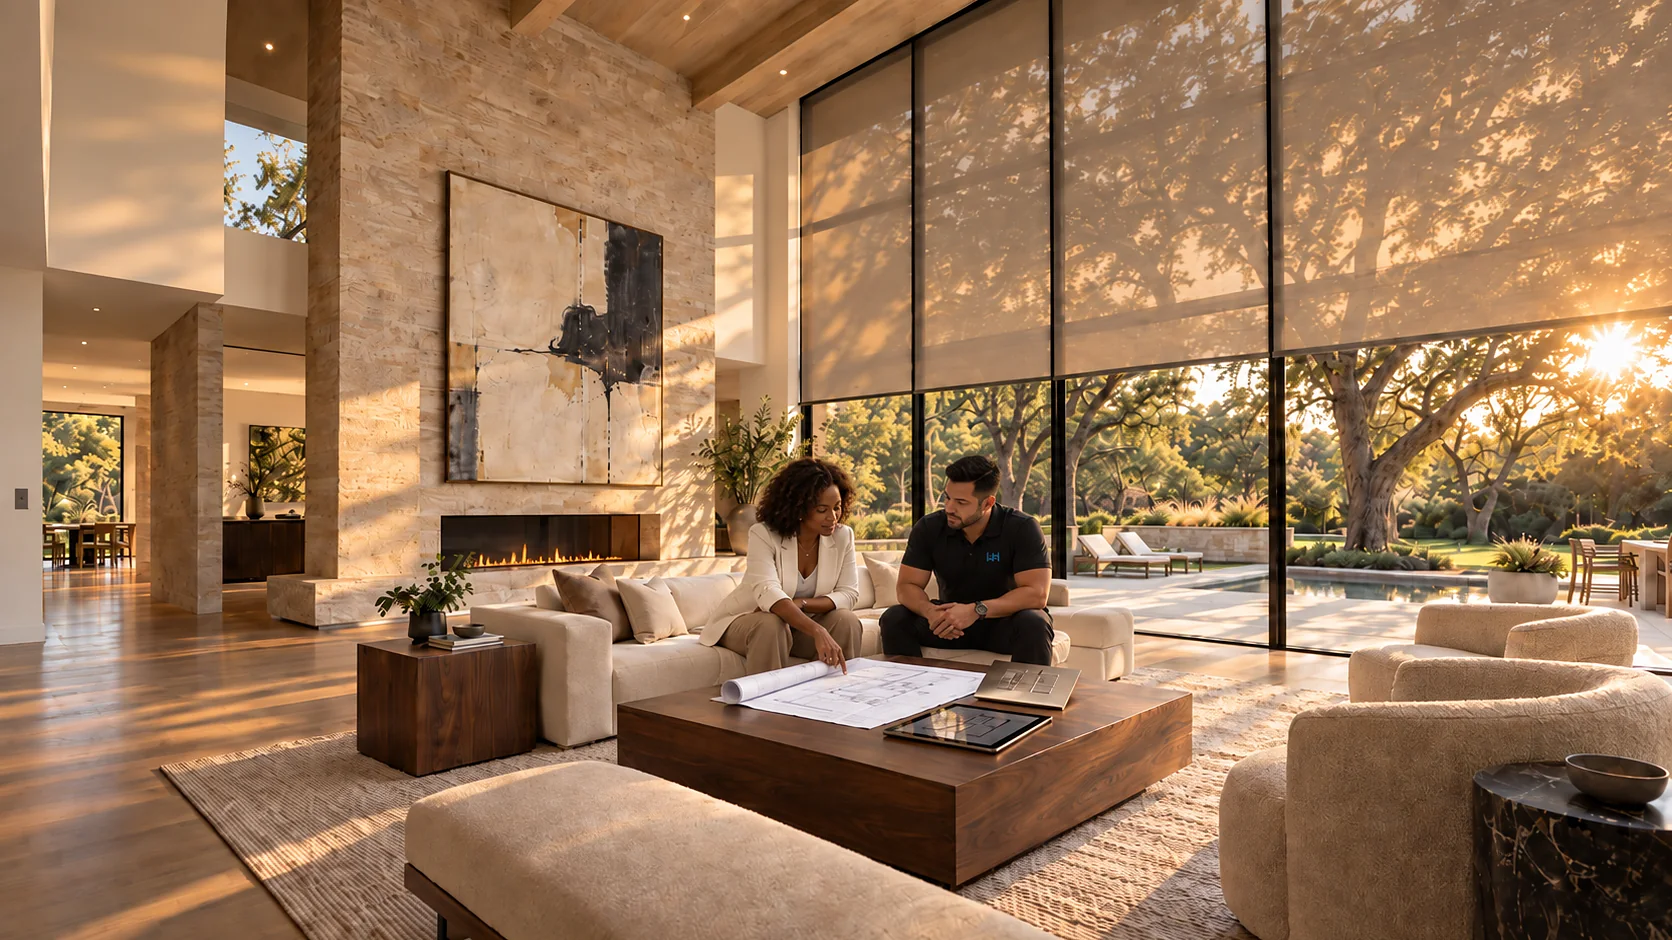
We join at schematic design, issue technology drawings in your format and coordinate rough-in with the builder ourselves. You keep the design intent. We carry everything behind the walls.

// The result

Your client feels it. Nobody sees it.

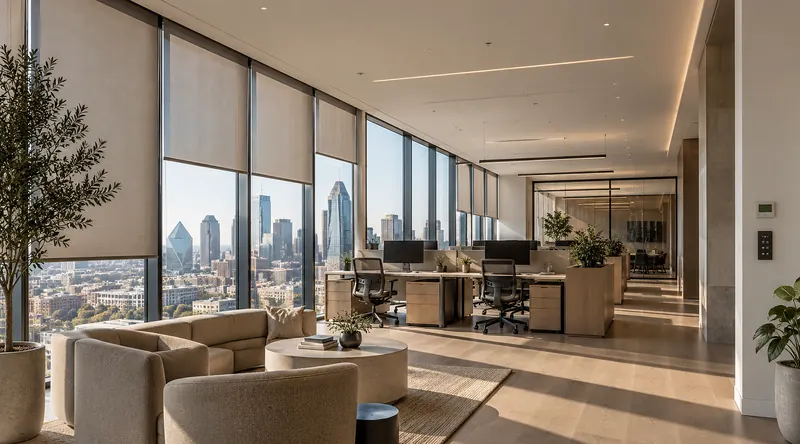
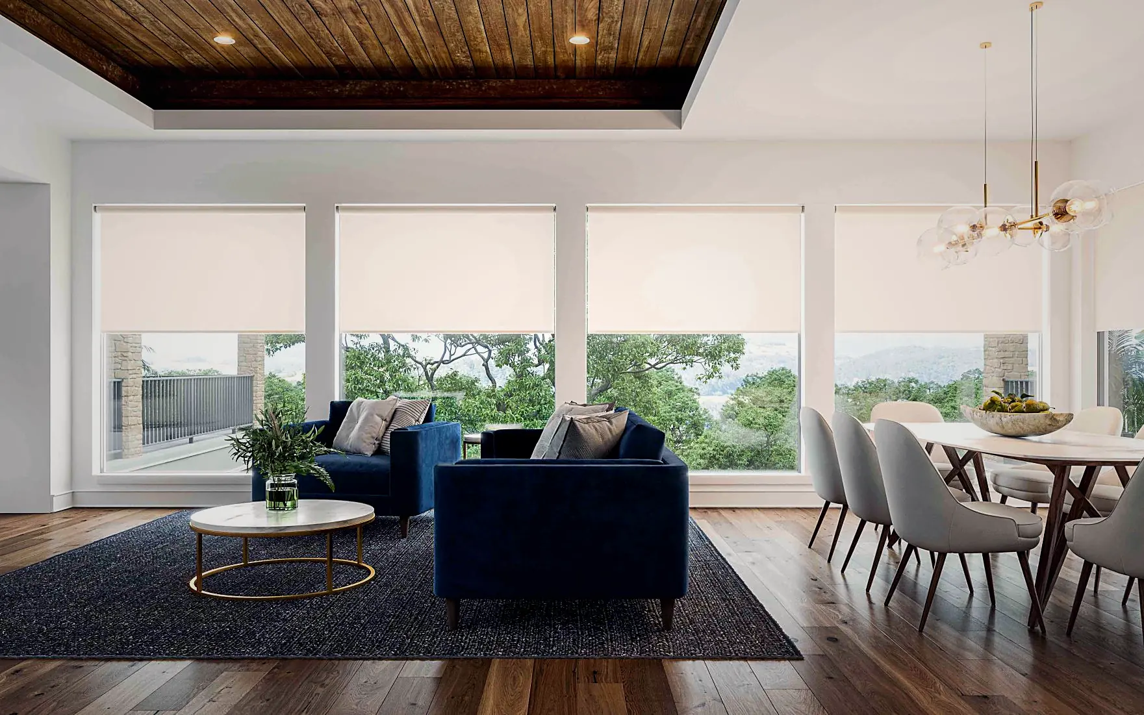
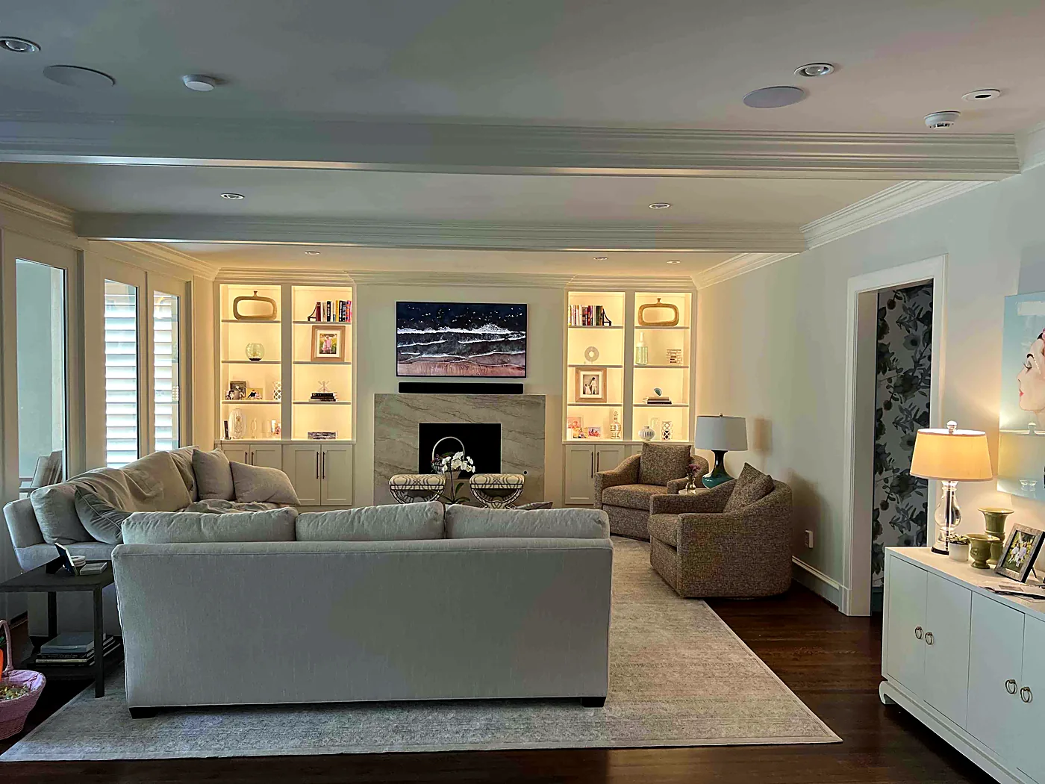
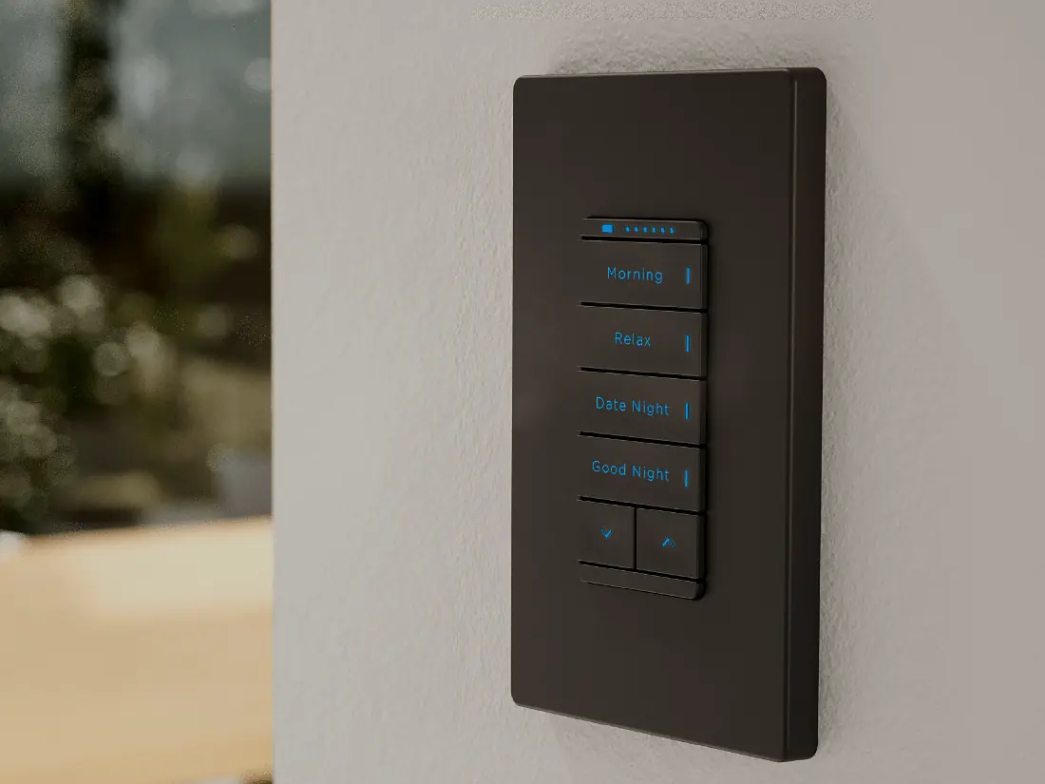
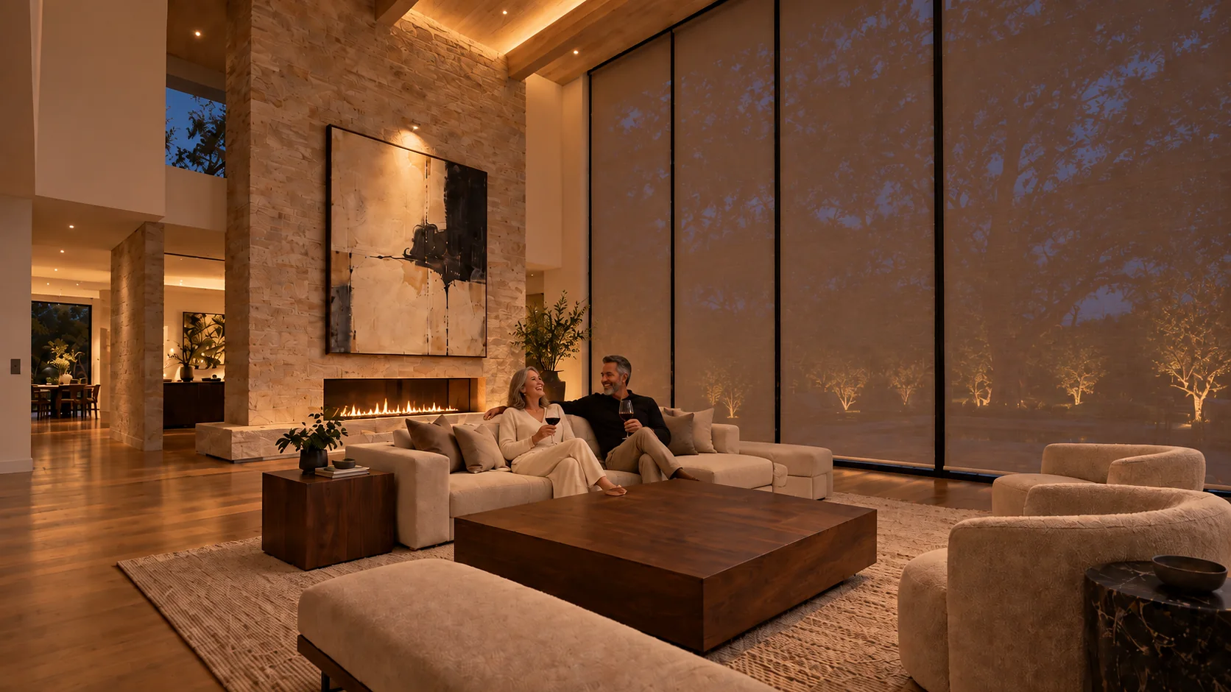
Light that follows the day, sound with no visible source, shades that vanish into the ceiling and one engraved keypad where a bank of switches would have been. The home works the way it was drawn.

// Design intent, preserved

The best technology in a home is the technology nobody notices.

Speakers that disappear into plaster. Fixtures without trims. Shades that vanish into a pocket. A single keypad where a bank of switches would have been. We design systems that serve the space and stay out of its way, and we coordinate them with your drawings early enough that nothing has to be compromised on site.

01

Invisible by design

Architectural speakers, trimless and millwork-integrated fixtures, concealed displays and recessed shade pockets, specified to the finish schedule.

02

Coordinated early

Reflected ceiling plans, elevations and equipment spaces resolved in design development, so there are no surprises at rough-in.

03

Documented properly

Technology drawings, wiring plans and electrical, spatial and thermal requirements issued to your consultants and the builder.

// Selected interiors

Light, sound and control, integrated into the finish.

NARI North Texas 2025
Winner

Residential Interior Feature over $50,000, for a whole-home relighting in Dallas.
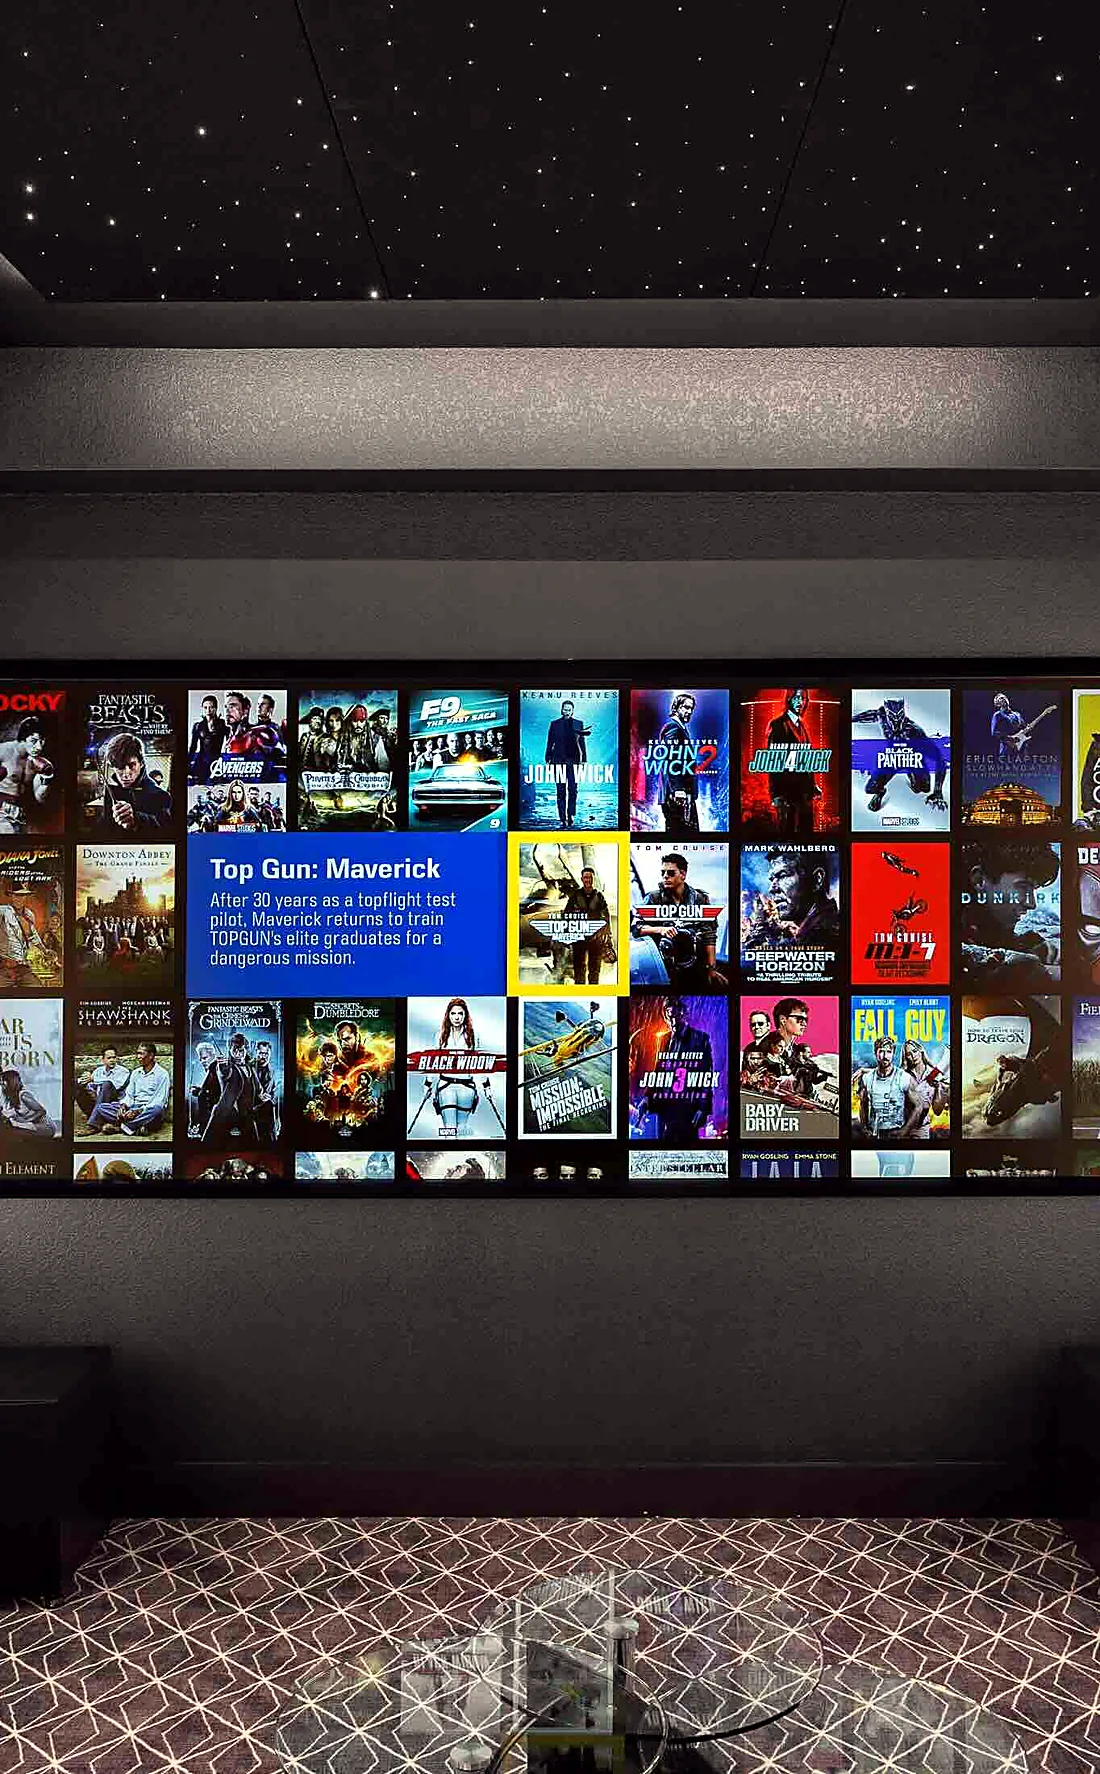
Home theater with a star ceiling and backlit acoustic panels, a WH Technologies installation
Certification
HTA Luxury

HTA Certified at the Luxury tier, and an HTA Design Partner for documentation.
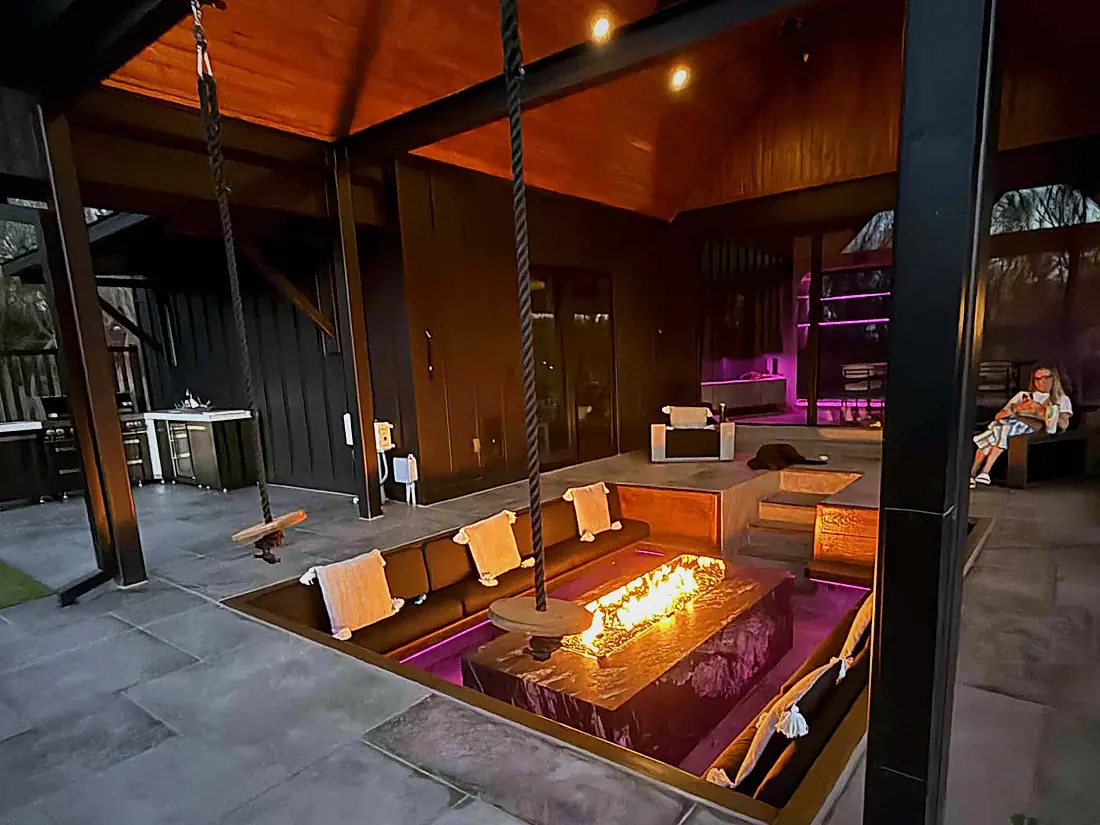
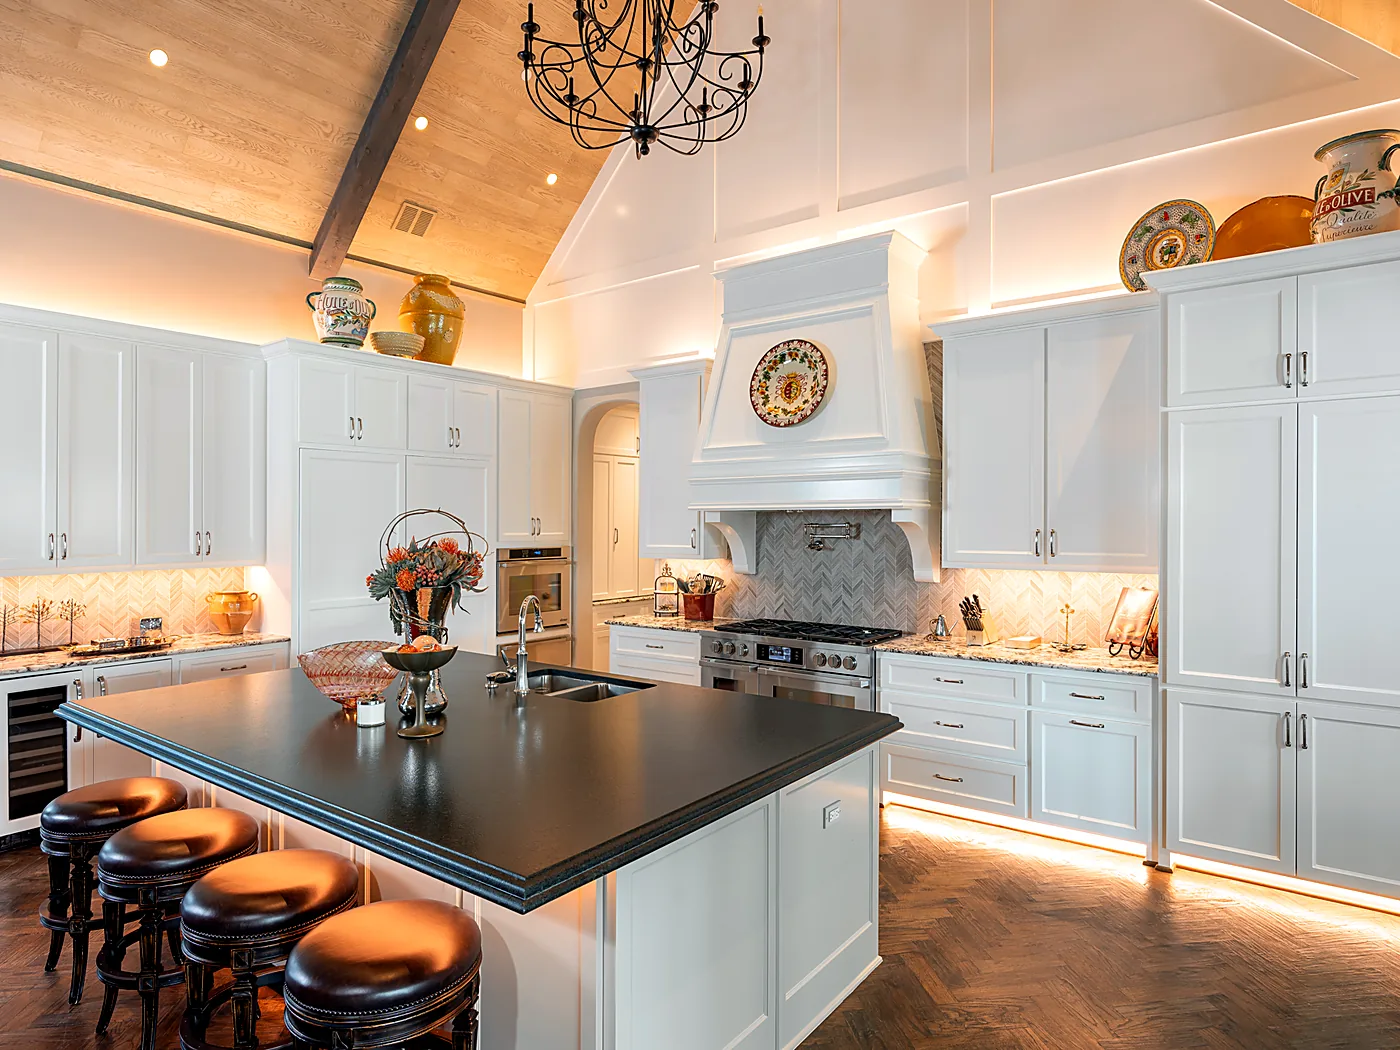
Covered patio with a pergola, fire feature and outdoor audio at dusk White kitchen with lit cabinet interiors and under-counter lighting
One relighting, one attic
1.8 miles

of new LED, Cat 6 and control cable, run without opening a single ceiling. Tunable white 2200K to 6000K, one engraved keypad per room.
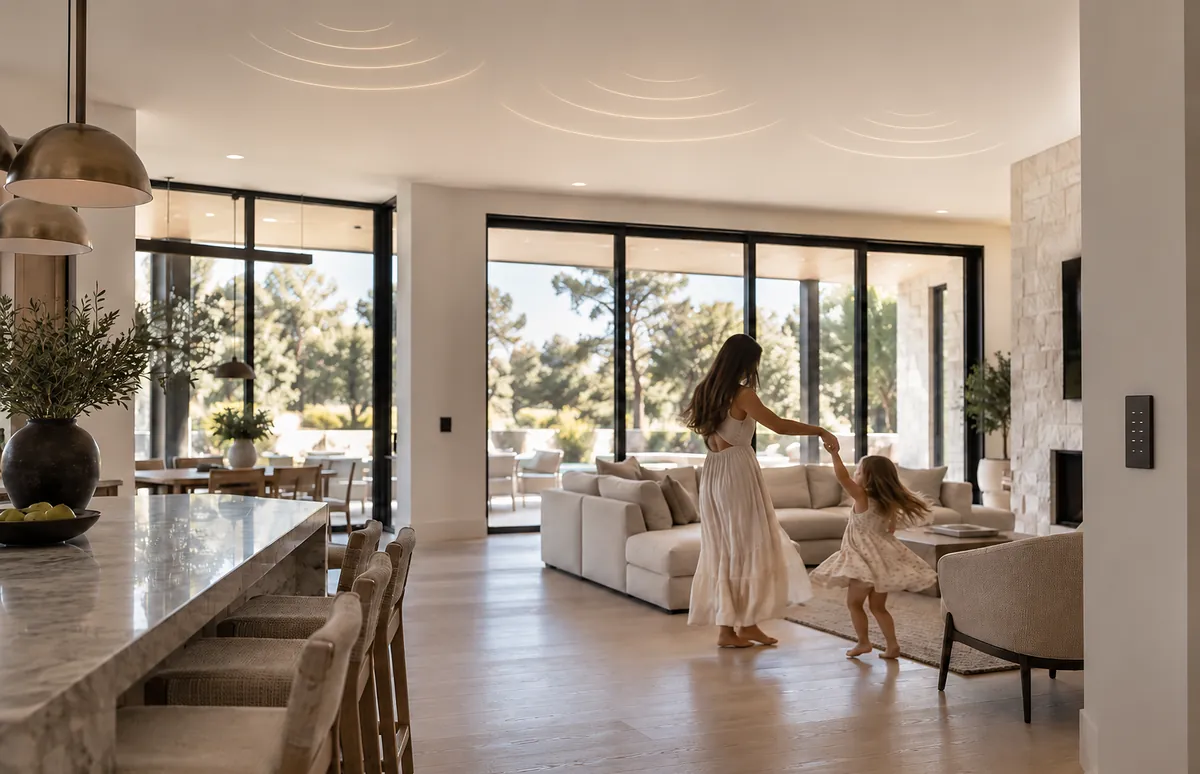
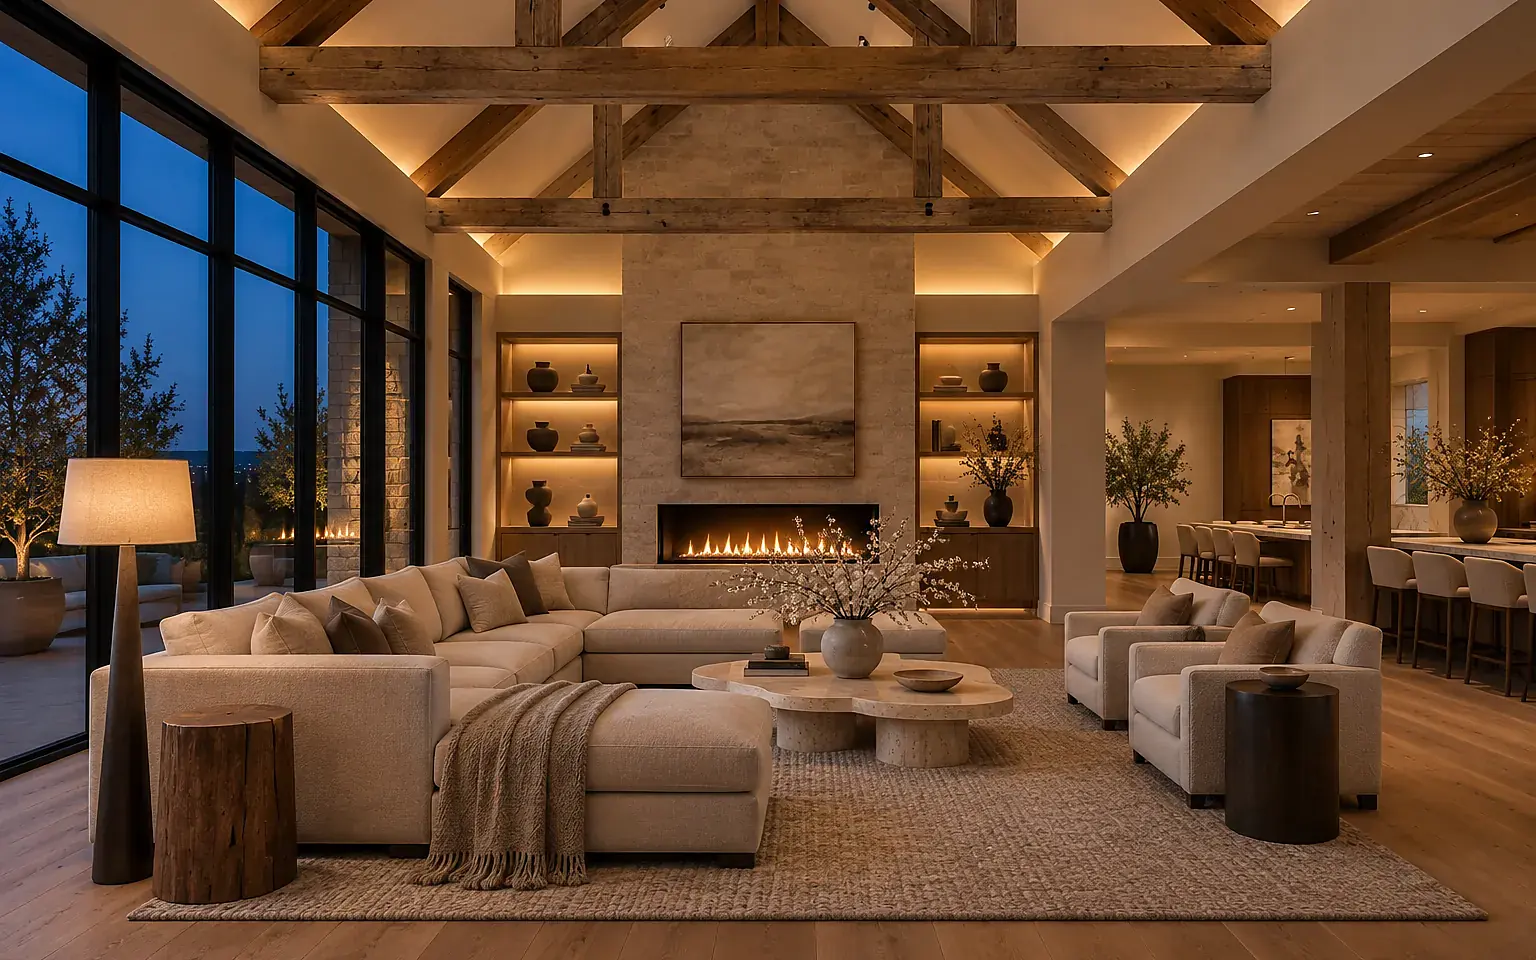
All photographs are WH Technologies installations in Dallas-Fort Worth.View all projects
// What disappears

Five things your client will feel, and never see.

NARI Remodeler of the Year 2025 Awards, North Texas
// Case study · NARI award winner

Illuminating Comfort and Wellbeing.

A whole-home relighting in Dallas that won NARI North Texas Remodeler of the Year 2025, Residential Interior Feature over $50,000.
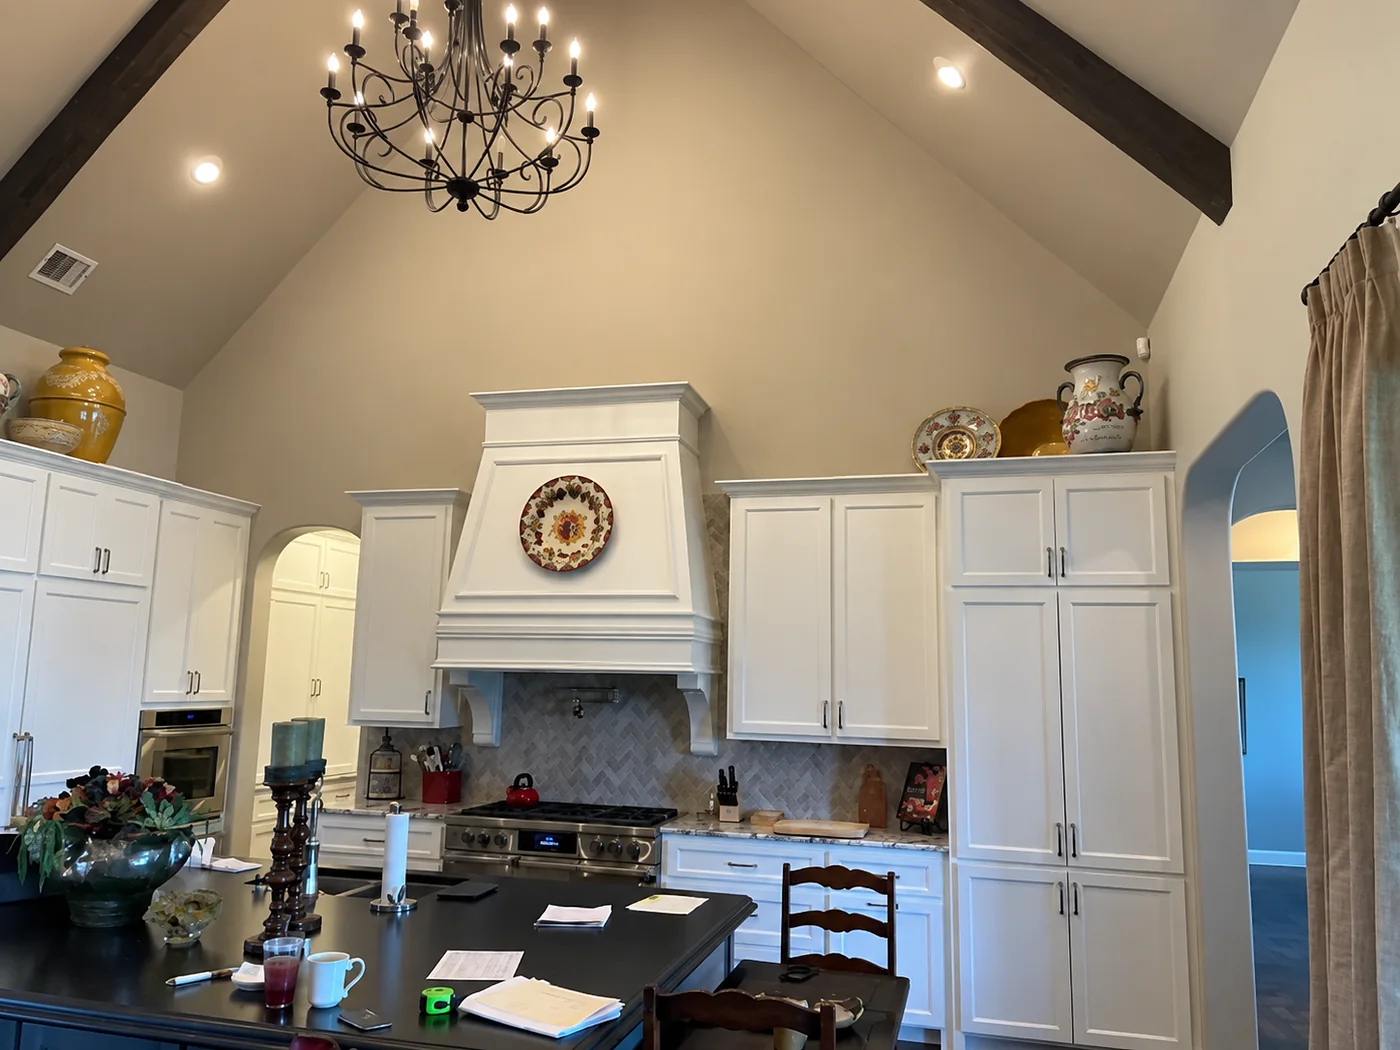
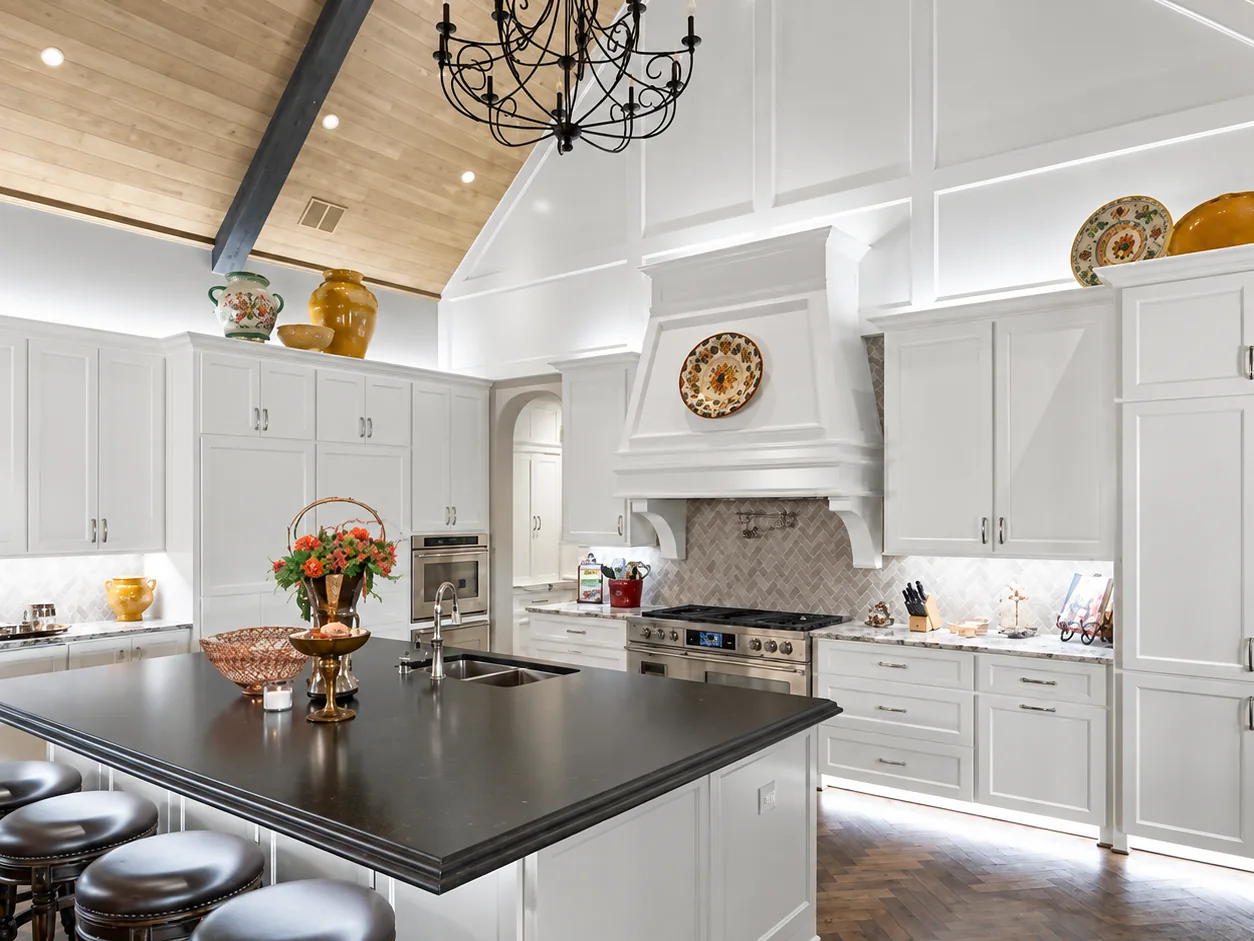
Kitchen before the lighting redesign The same kitchen after trimless tunable-white lighting and lit millwork BeforeAfter

The brief

Consistent light that shows the art in every room, nothing visible that reads as technology, no bank of switches anywhere, and scenes simple enough for guests.

What we did

Every recessed fixture replaced with 3-inch trimless tunable-white lighting, installed from the attic without opening a ceiling. A Daylight Mode follows the sun through the day, and each room has one engraved keypad: Cooking, Reading, Relaxing.

  • FixturesUSAI 3-inch trimless and millwork-integrated, tunable white 2200K to 6000K
  • AccentSavant tunable white and RGBW tape light in coves and niches
  • ControlSavant control, DMX and tunable-white controllers, one keypad per room
  • InfrastructureOver 1.8 miles of new cabling, run from the attic
// Working with your practice

What we bring to each phase.

We join the design team as a consultant, not a subcontractor, and issue documentation your consultants and the builder can coordinate with.

01

Schematic design

Concept and scope
  • Technology consultation with you and the client
  • Systems narrative and budget range
  • Equipment room and rack space allocation
02

Design development

Coordination
  • Lighting design and reflected ceiling plan coordination
  • Speaker, display, keypad and camera locations on plans and elevations
  • Shade pockets, fixture housings and millwork details
03

Construction documents and site

Issue and deliver
  • Low-voltage wiring plans and electrical requirements
  • Thermal and ventilation requirements for equipment spaces
  • Rough-in, trim-out, programming and client handover
HTA Certified Design Partner

The HTA Design Partner designation identifies integrators that provide design and engineering documentation and collaborate with architects, interior designers and builders. Read the HTA guidelines.

// Next step

Bring us in at schematic design.

Share the drawings you have and we will outline the technology scope, the spaces it needs and where it should disappear.
Call us Book a Consultation