// Selected work

What it looks like when it simply works.

Five recent projects across Dallas-Fort Worth, from a down-to-the-studs condo to an award-winning lighting retrofit. Every photo is a real home after handover.

5Case studies
400+Installations
2019Founded in Allen
// Now showing
View this project
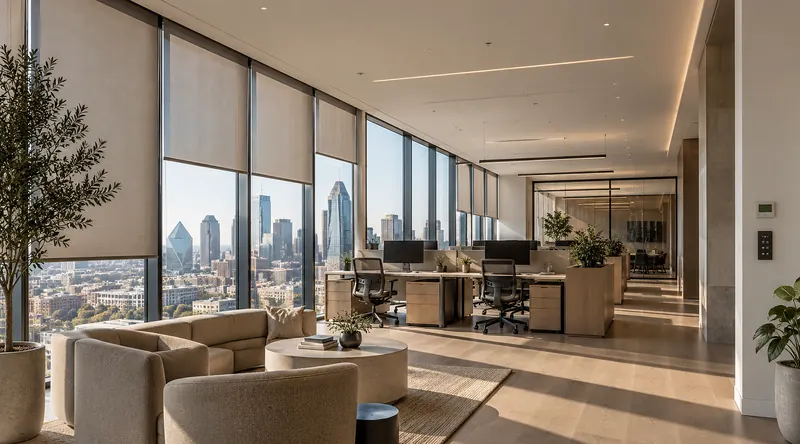
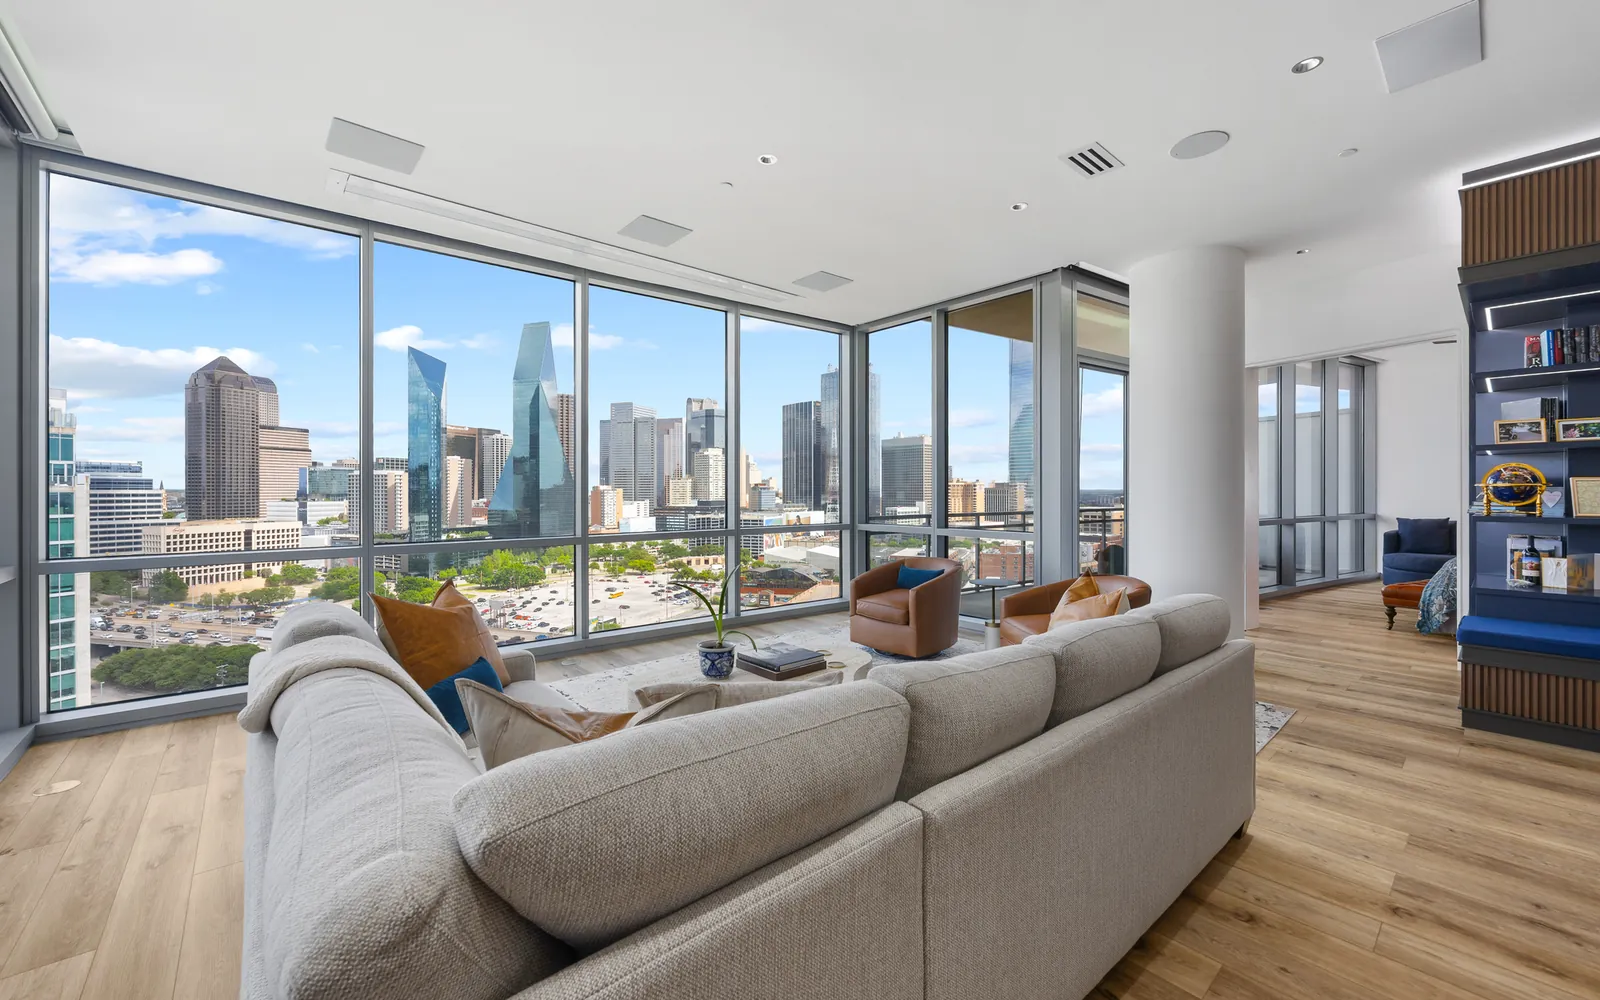
Living room of a Dallas high-rise condo with floor-to-ceiling glass, a sectional sofa and the downtown skyline behind // 01 Dallas, TX
High-rise condo, taken down to the studs

Technology that lets the skyline win

A newlywed couple's residence above Dallas, designed around the views. Tunable light follows the sun, shades cover the glass without blocking it, and a projector drops out of the ceiling when it is time to entertain.

Tunable-white lightingMotorized shadesInvisible audioConcealed projector and screen
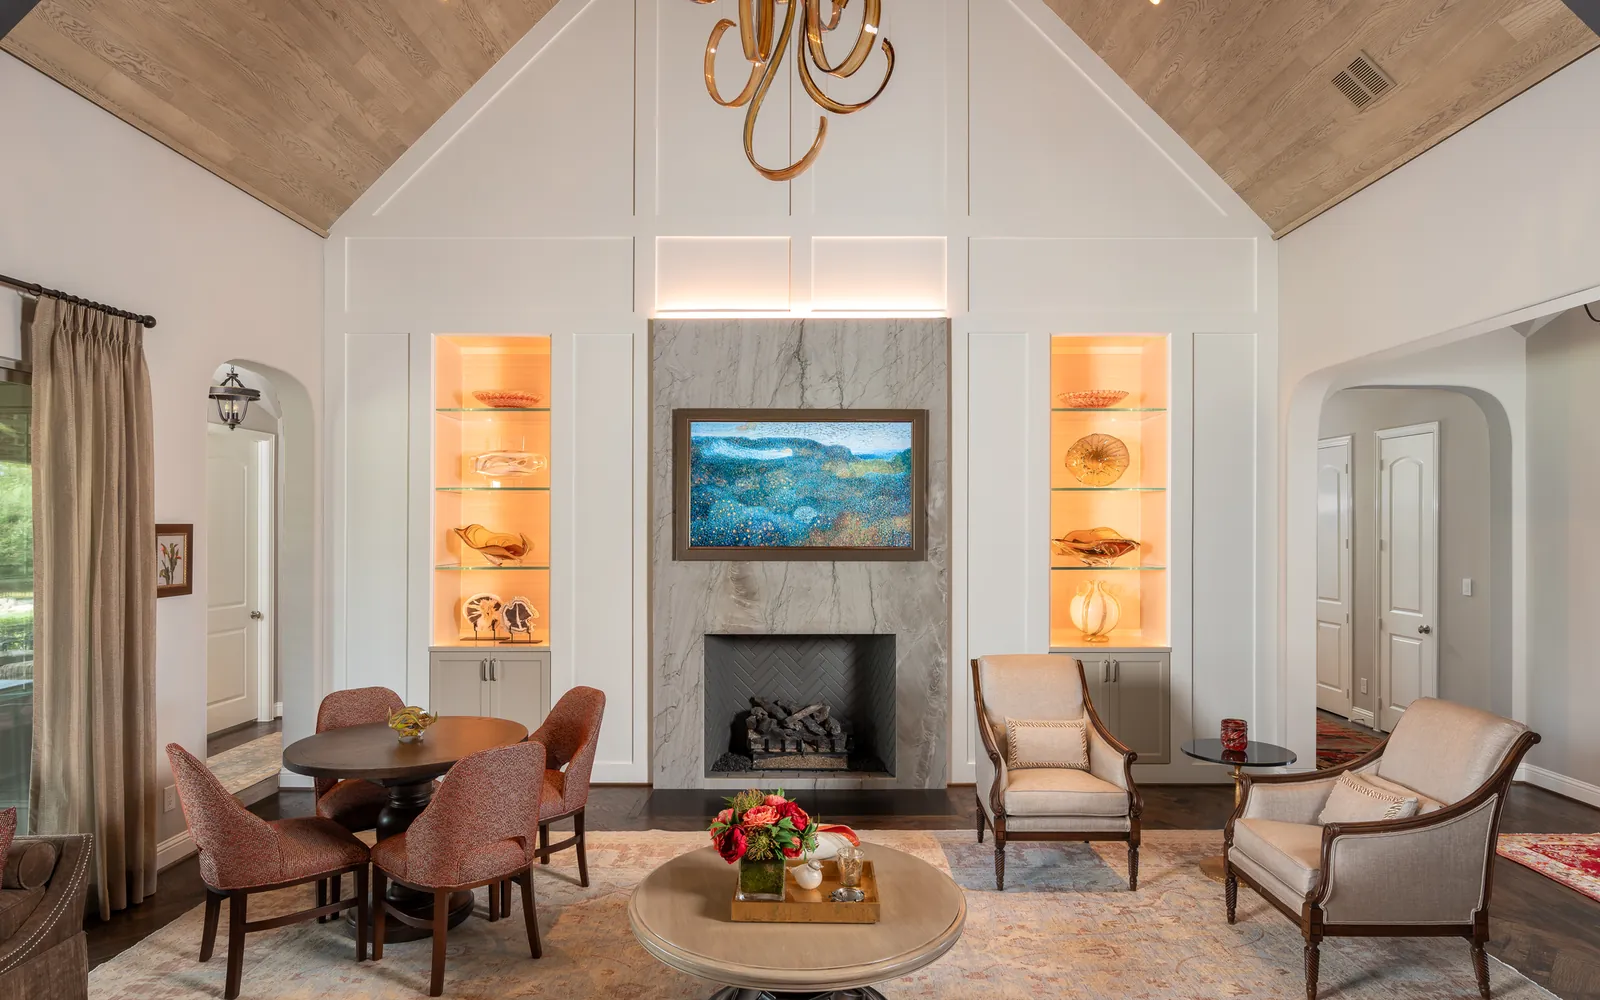
Living room with a vaulted wood ceiling, a marble fireplace, a TV above it and two lit display niches // 02 Fairview, TX
Whole-home lighting, automation and audio in a traditional home

The lighting retrofit that won a NARI award

Luxury here meant nothing you could see. Tunable-white architectural lighting, scenes named Cooking, Reading and Relaxing, invisible speakers, and 1.8 miles of new cable pulled with almost no ceiling disruption.

Tunable-white architectural lightingPanelized lightingInvisible speakers1.8 miles of new cable
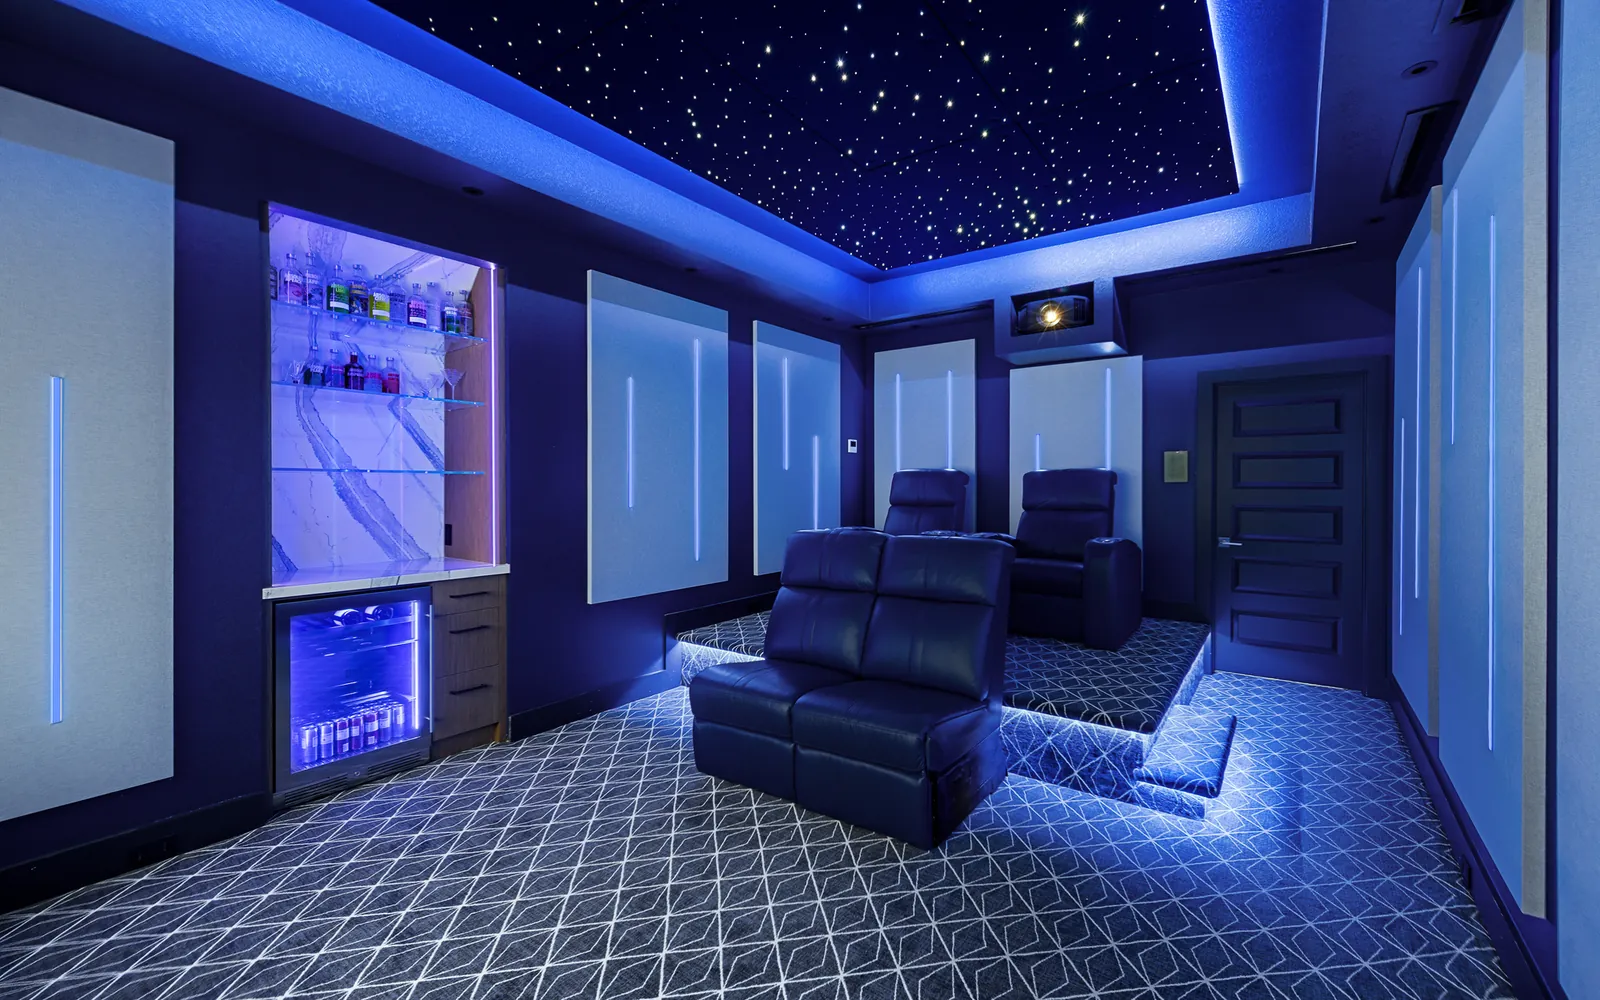
Dedicated home theater in a blue lighting scene with a fiber-optic star ceiling, lit acoustic panels and leather recliners // 03 Allen, TX
Dedicated home theater, rebuilt to the studs

A private cinema under a star ceiling

A young family wanted real cinema performance without a room that looks like a showroom. The result hides an 11.4.2 surround system behind acoustic panels and crowns it with a fiber-optic star ceiling.

11.4.2 surroundFiber-optic star ceilingScene lightingAcoustic treatment
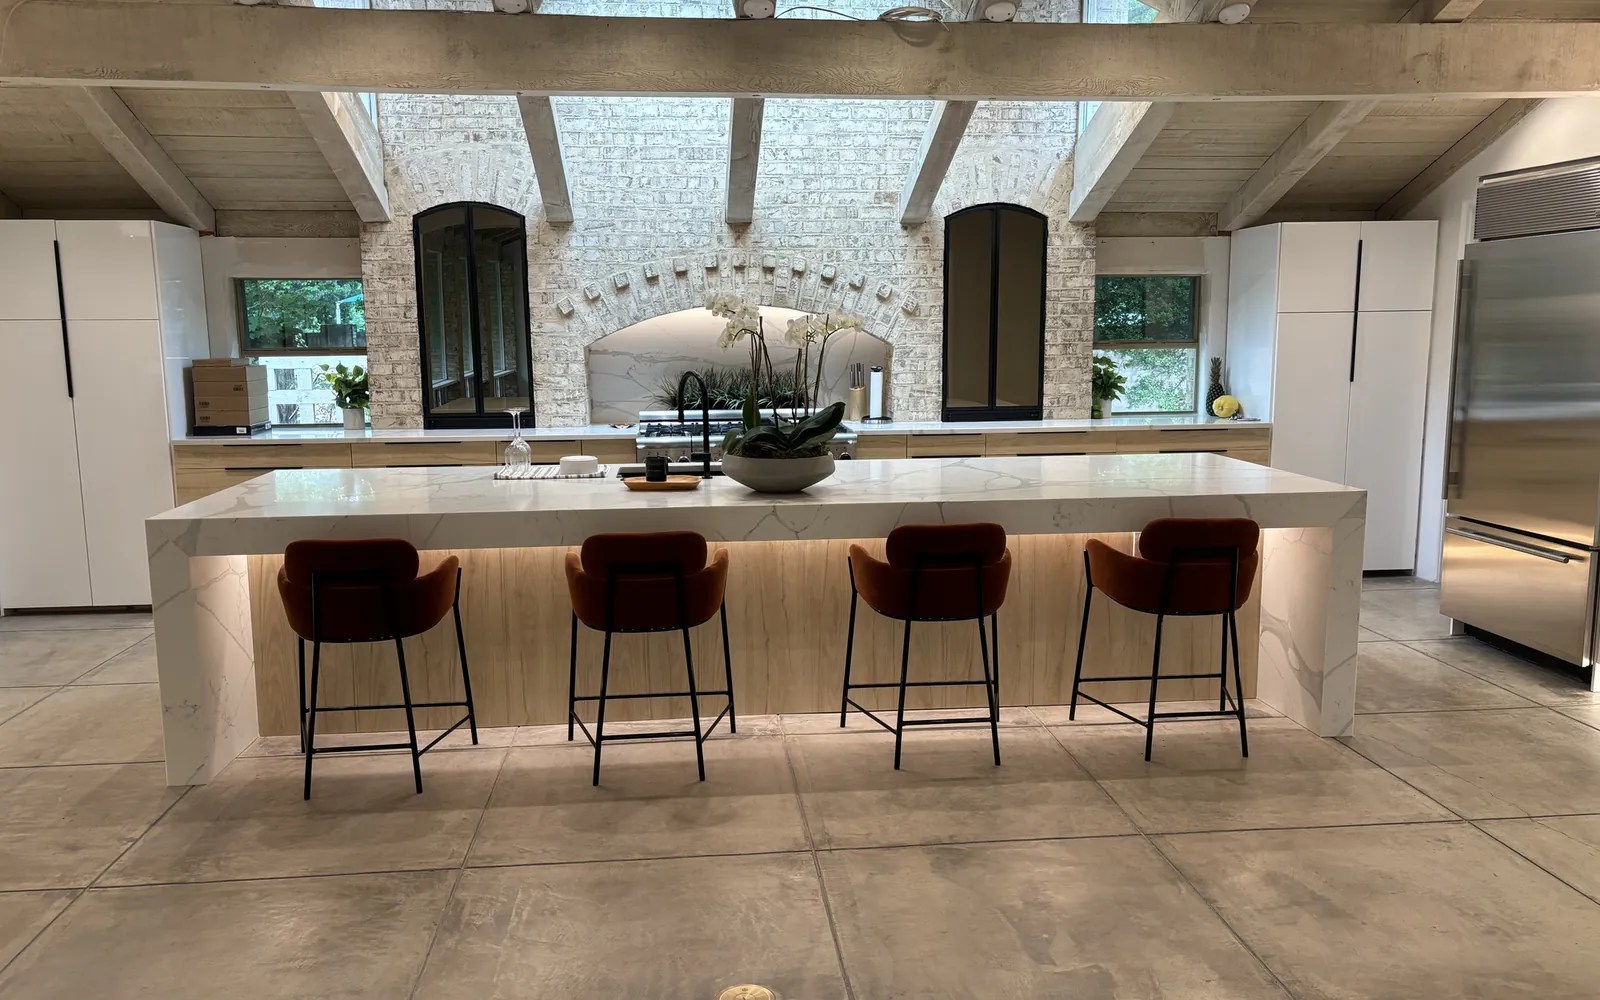
Mid-century kitchen with a vaulted wood ceiling, a stone fireplace wall, a long island with bar stools and warm recessed lighting // 04 Dallas, TX
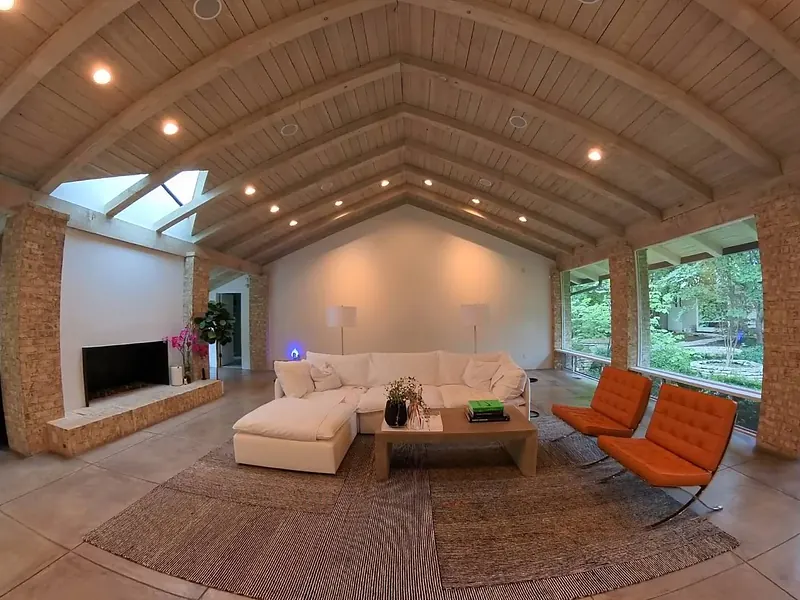
Whole-home automation in a mid-century modern residence

A mid-century icon, brought into the present

A design-conscious couple bought a mid-century home by a renowned architect and asked for restraint. Warm-dim light reveals the original materials while audio, shades, video, network and control stay out of sight, right down to the private gym.

Warm-dim architectural lightingWhole-home audioMotorized shadesNetwork and Wi-Fi
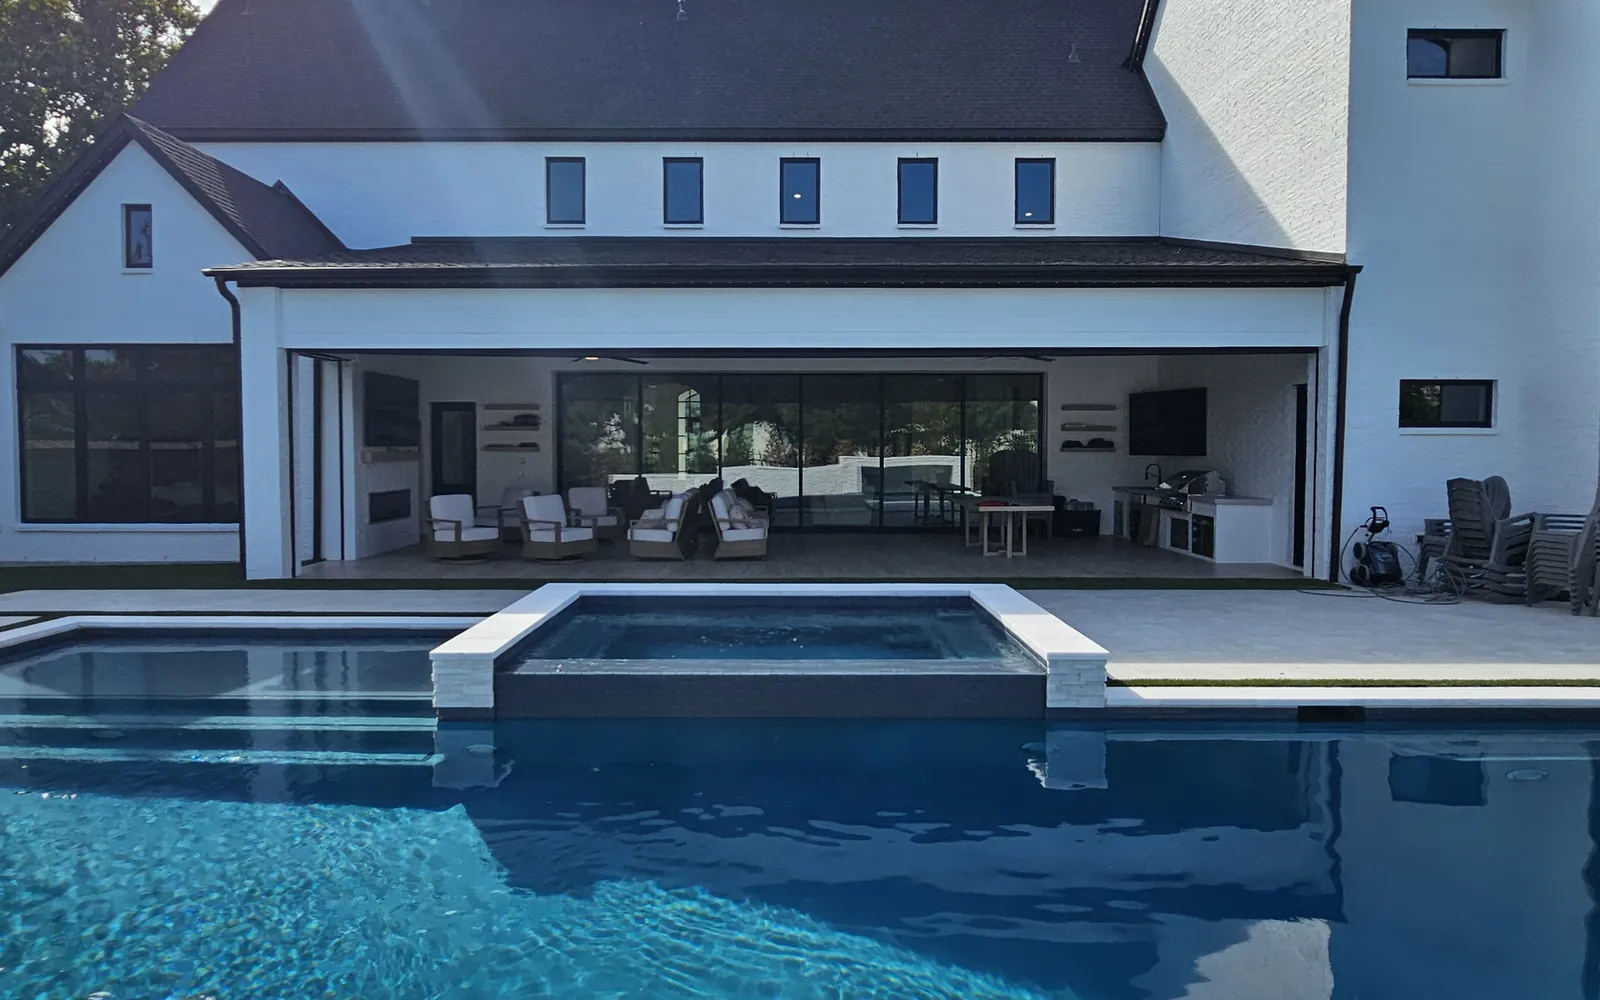
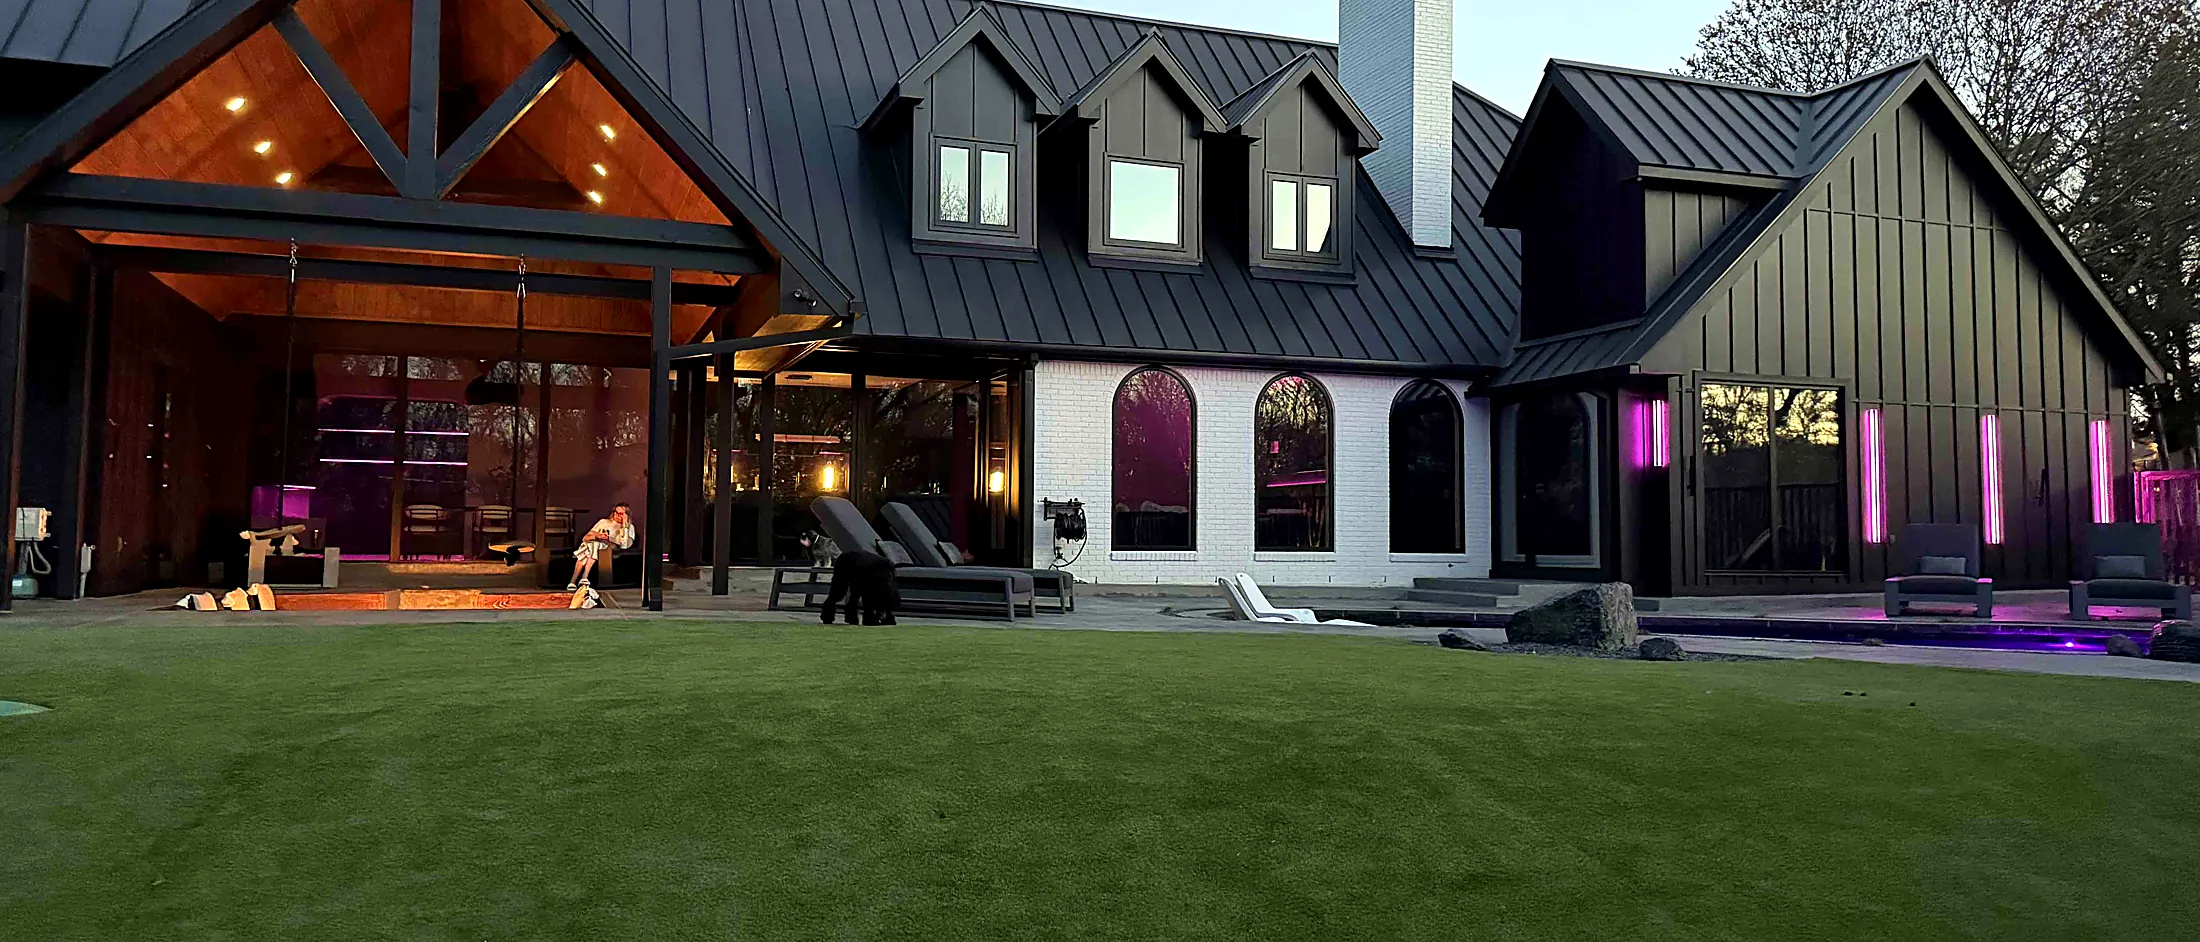
White modern farmhouse in Frisco seen across the pool, with the covered patio open to the backyard // 05 Frisco, TX
New-build whole-home system for a young family

Built for game days, movie nights and golf

Twelve displays including two outdoor TVs, a golf simulator, motorized shades, whole-home audio and a network that holds up when the whole house is streaming. Designed around how the family actually lives.

12 displays2 outdoor TVsGolf simulatorMotorized shades
// What clients say

Rated 4.9 on Google, by the people who live with it.

Read all reviews
HTA Certified Design PartnerSavantLutronCEDIA
  • ★★★★★

    These guys are amazing! Do yourself a favor and hire them; you won't regret it. They know their stuff and take the time to explain what they do and why. Incredibly responsive too. Thank you, Johann and the team!

    Adrianne Cramer, Google review
  • ★★★★★

    I had WH Technologies design, plan, and completely re-cable my home for a new Ethernet network. My old cabling was a total mess. Danny brought his team and did the most fantastic job I could ever imagine.

    John Muscarella, Google review
  • ★★★★★

    WH Technologies did an amazing job installing my 70-inch TV! They were punctual, efficient, and very helpful, answering all my questions. I will be using them for all my future projects!

    Megan Wolstein, Google review
// More installations

Smaller projects, same standard.

Single rooms, patios, racks and retrofits across DFW. Each one is designed, installed and supported by the same team.

Living room with a vaulted wood ceiling, recessed lighting and a wall-mounted TV over the fireplace
Lighting & AV
White kitchen with under-cabinet and in-cabinet lighting and a dark island
Cabinet lighting
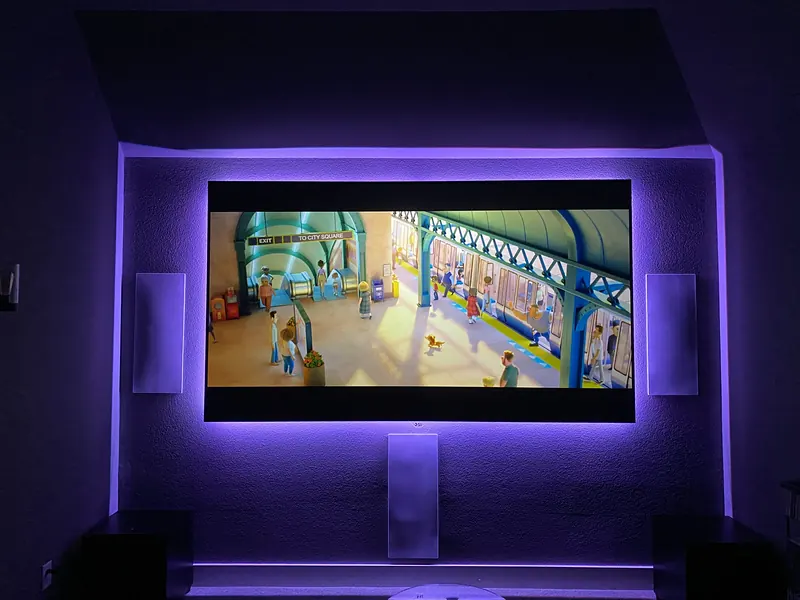
Media room with a large screen and purple bias lighting behind it
Media room
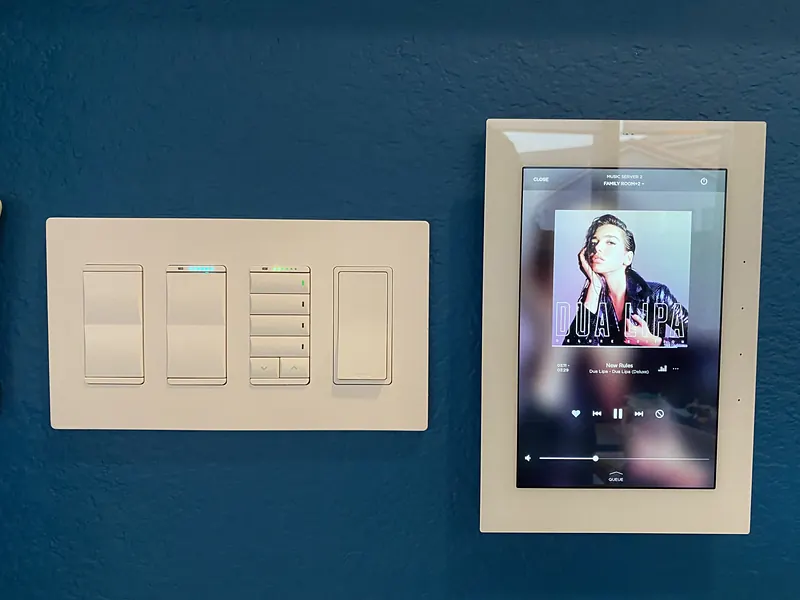
Lighting keypad and a wall-mounted touch panel showing music on a blue wall
Control
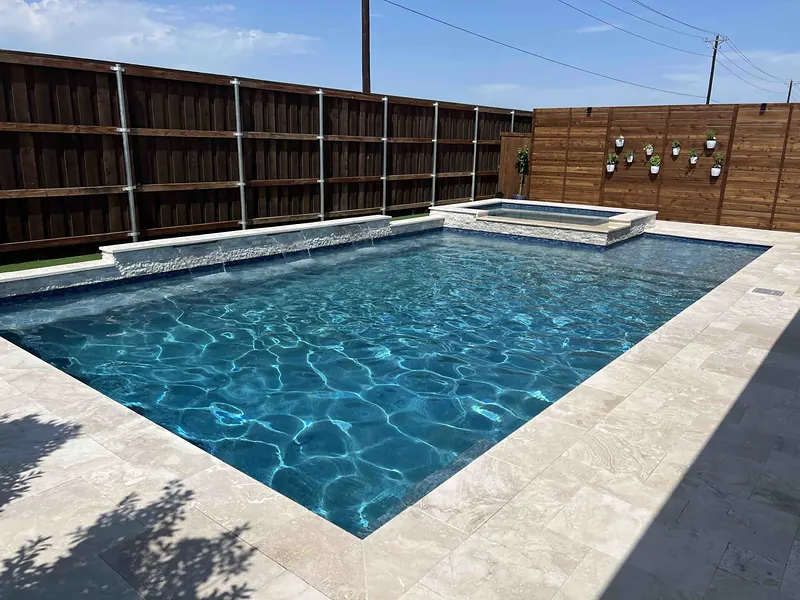
Backyard pool with a spa and bullet speakers mounted on the fence
Outdoor audio
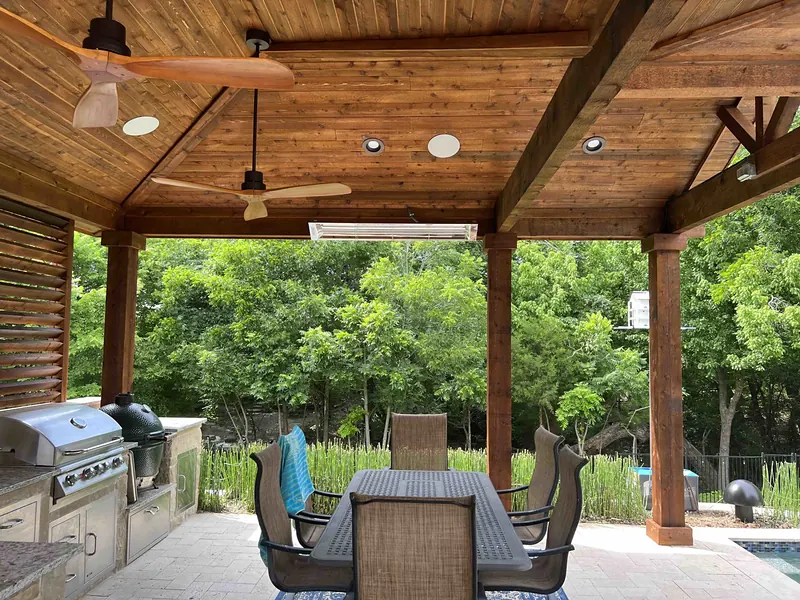
Covered patio with a wood ceiling, fans, in-ceiling speakers and an outdoor kitchen
Outdoor living
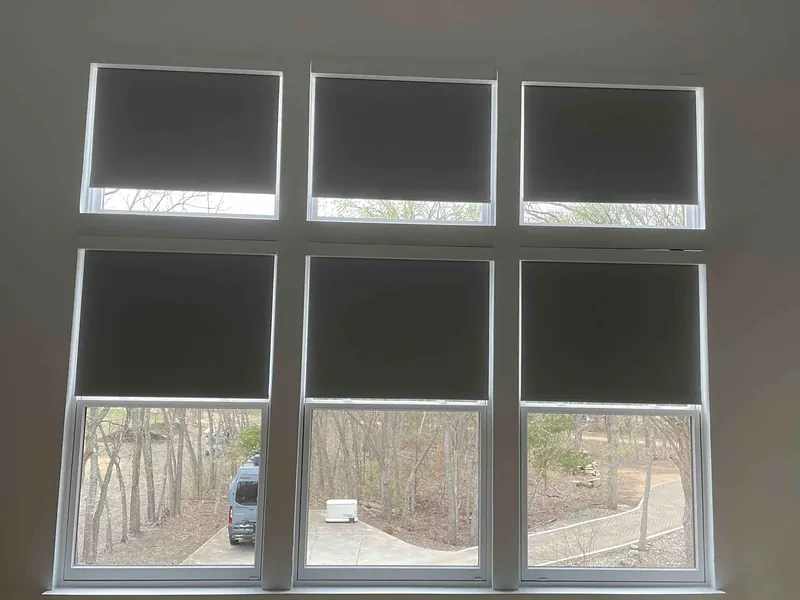
Grid of windows with motorized roller shades lowered halfway
Motorized shades
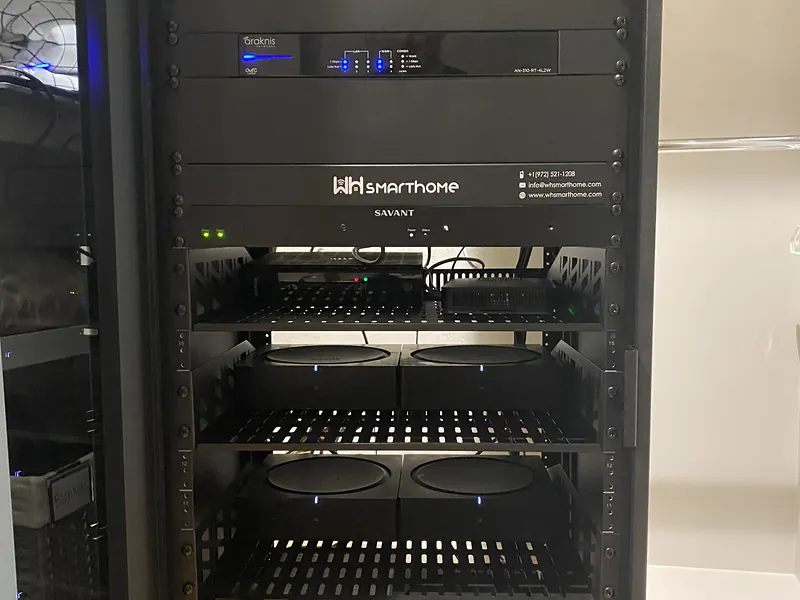
Equipment rack with Savant components and tidy cabling
Equipment rack
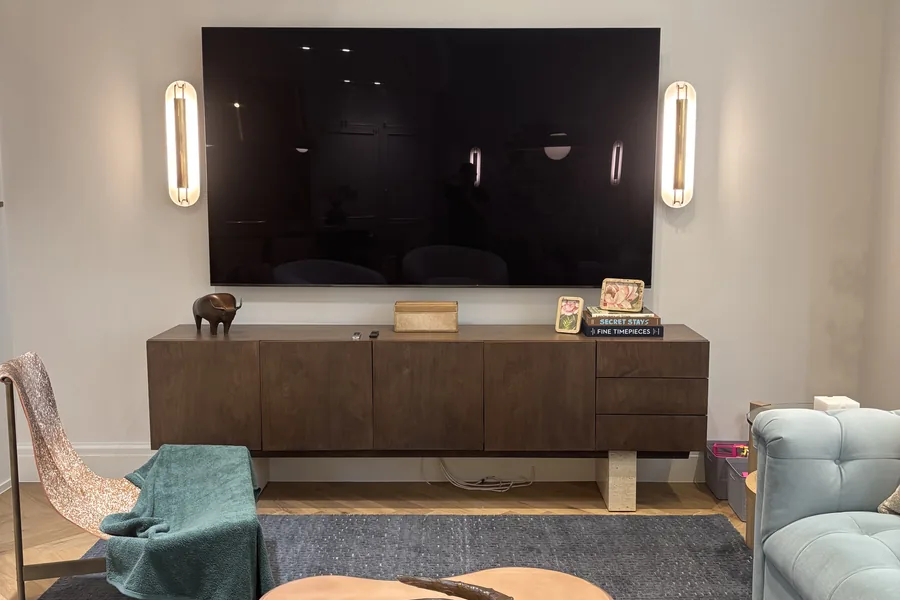
Living room with a wall-mounted TV between two lit sconces, a console and a tree
Living room AV
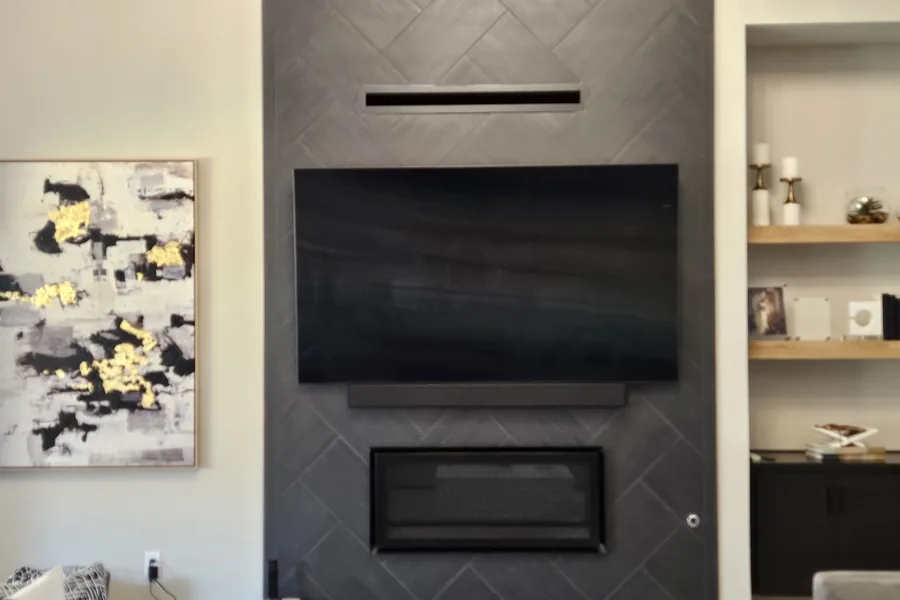
Dark tiled fireplace wall with a mounted TV and a soundbar, open shelves either side
Media wall
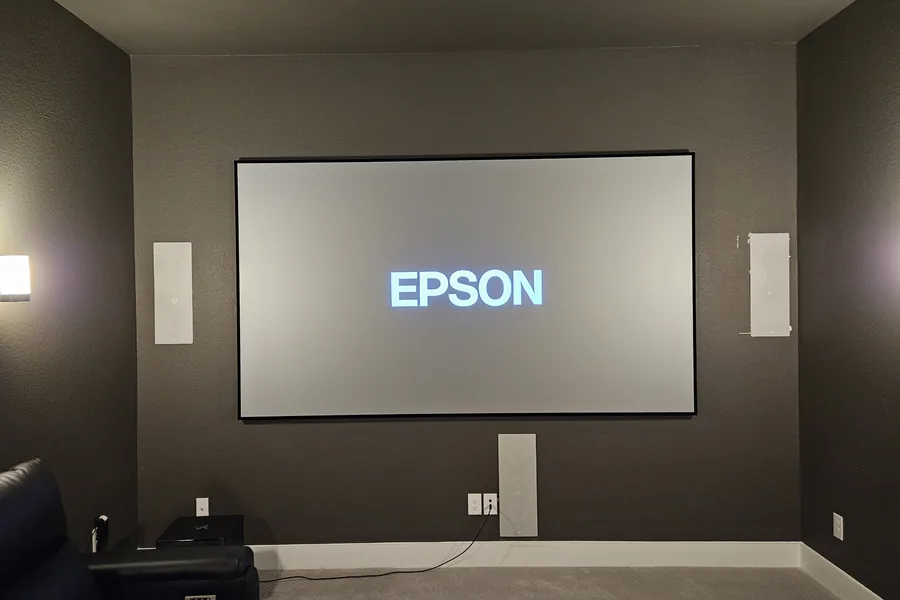
Media room with a projection screen, in-wall speakers and dark walls
Projection theater
Living room with a vaulted wood ceiling, recessed lighting and a wall-mounted TV over the fireplace
Lighting & AV
White kitchen with under-cabinet and in-cabinet lighting and a dark island
Cabinet lighting
Media room with a large screen and purple bias lighting behind it
Media room
Lighting keypad and a wall-mounted touch panel showing music on a blue wall
Control
Backyard pool with a spa and bullet speakers mounted on the fence
Outdoor audio
Covered patio with a wood ceiling, fans, in-ceiling speakers and an outdoor kitchen
Outdoor living
Grid of windows with motorized roller shades lowered halfway
Motorized shades
Equipment rack with Savant components and tidy cabling
Equipment rack
Living room with a wall-mounted TV between two lit sconces, a console and a tree
Living room AV
Dark tiled fireplace wall with a mounted TV and a soundbar, open shelves either side
Media wall
Media room with a projection screen, in-wall speakers and dark walls
Projection theater
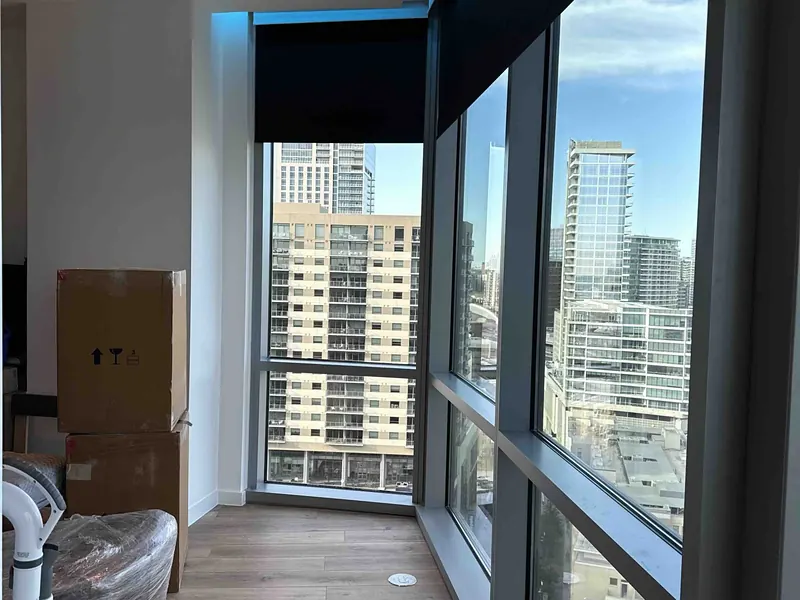
High-rise apartment window with motorized shades and the Dallas skyline outside
High-rise shades
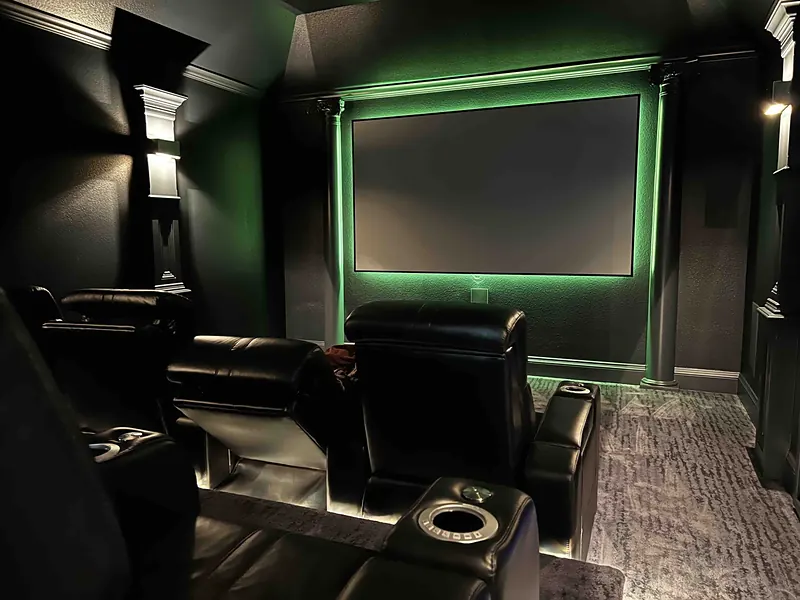
Home theater with leather recliners and green accent lighting around the screen
Home theater
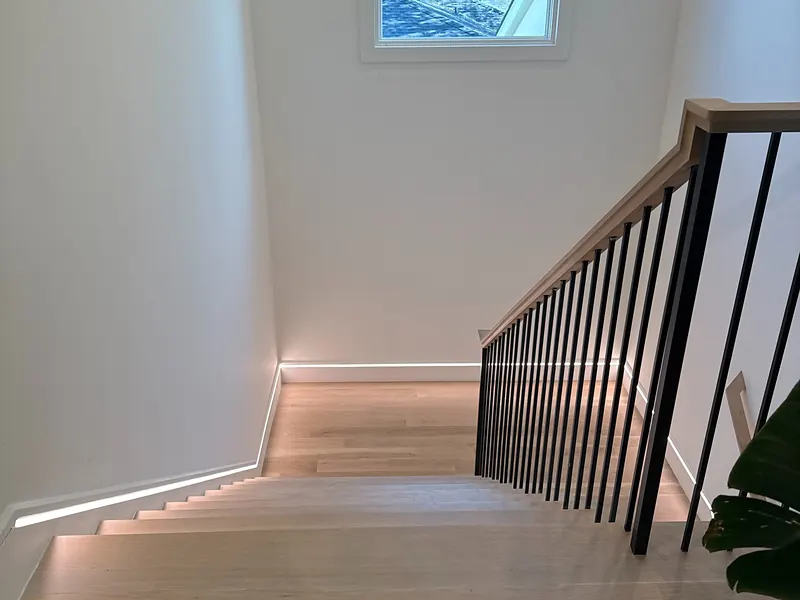
Oak staircase with a black railing and a continuous LED light line along the steps
Stair lighting
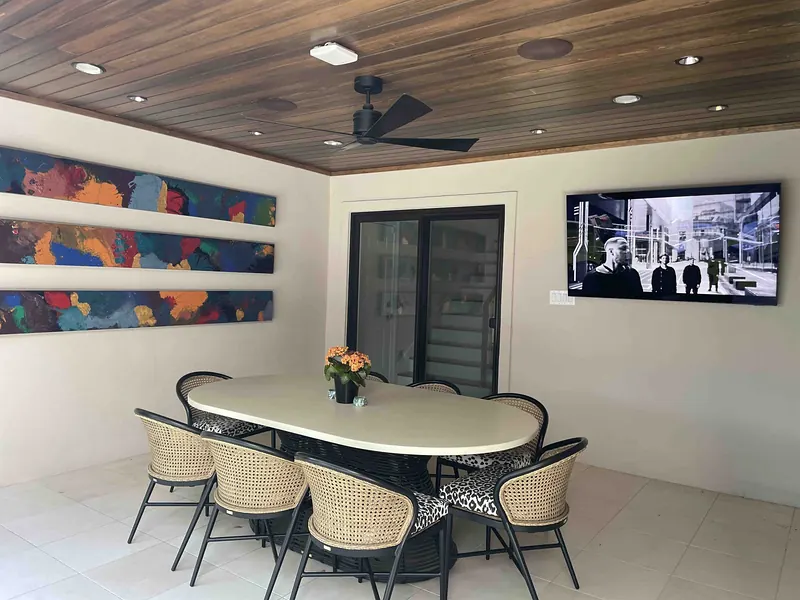
Covered patio dining area with a wood ceiling, fans and a wall-mounted outdoor TV
Outdoor TV
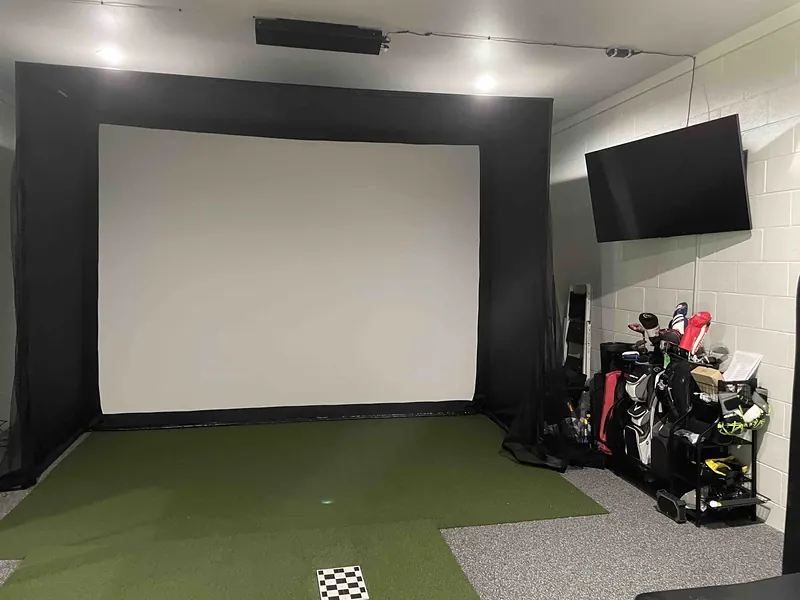
Golf simulator room with a projection screen and hitting mat
Golf simulator
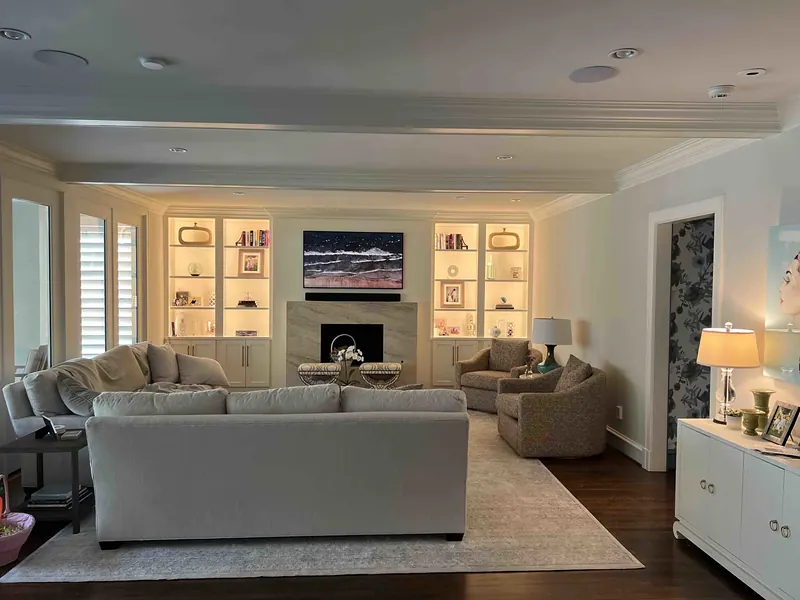
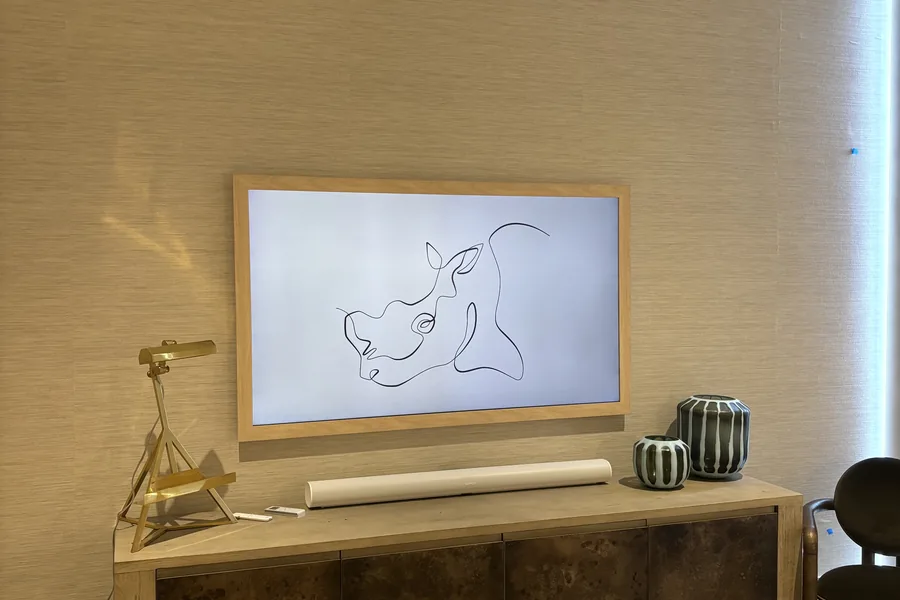
Living room with lit built-in shelves and a frame TV above the fireplace
Mood lighting
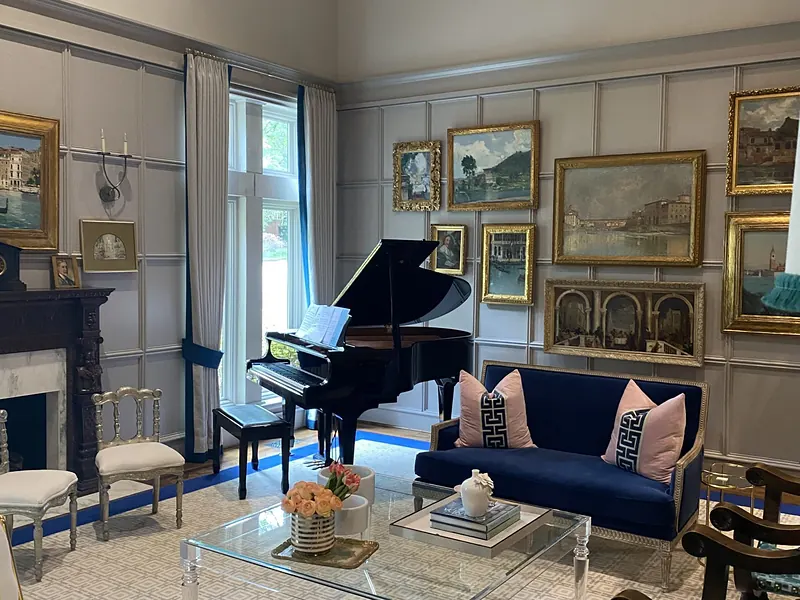
Music room with a grand piano, gallery wall and a navy sofa
Music room
Media room with a large screen above a credenza and a sofa in front
Media room
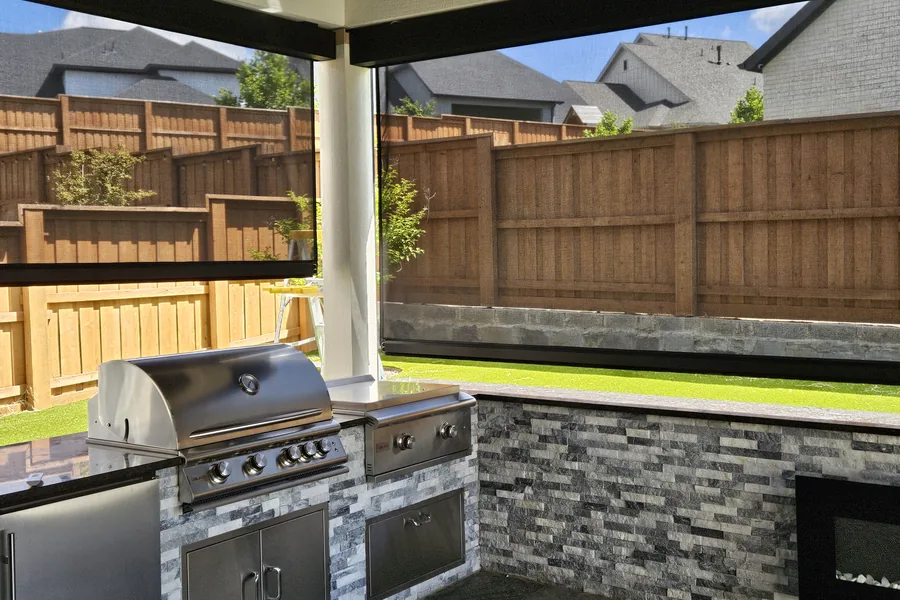
Covered patio with an outdoor kitchen, a stone counter and a wood fence behind
Covered patio
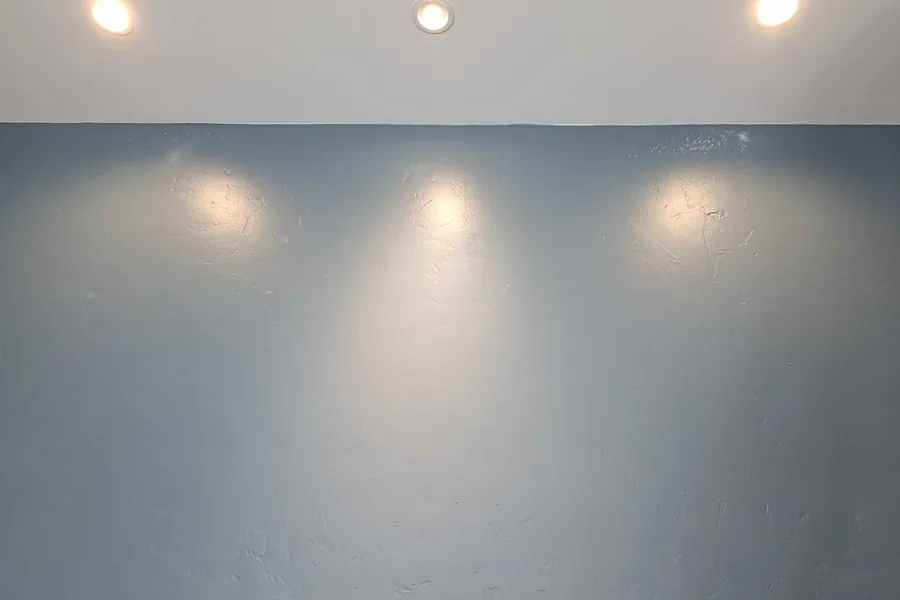
Blue accent wall washed by three recessed downlights
Accent lighting
High-rise apartment window with motorized shades and the Dallas skyline outside
High-rise shades
Home theater with leather recliners and green accent lighting around the screen
Home theater
Oak staircase with a black railing and a continuous LED light line along the steps
Stair lighting
Covered patio dining area with a wood ceiling, fans and a wall-mounted outdoor TV
Outdoor TV
Golf simulator room with a projection screen and hitting mat
Golf simulator
Living room with lit built-in shelves and a frame TV above the fireplace
Mood lighting
Music room with a grand piano, gallery wall and a navy sofa
Music room
Media room with a large screen above a credenza and a sofa in front
Media room
Covered patio with an outdoor kitchen, a stone counter and a wood fence behind
Covered patio
Blue accent wall washed by three recessed downlights
Accent lighting
// Your project

See one in person.

Visit the showroom in Allen or book a consultation. We will walk through your plans, your rooms and your budget, and show you what a finished system feels like.

// Case study 01 of 05
Dallas, TX

Technology that lets the skyline win

High-rise condo, taken down to the studs
LocationDallas, TX
TypeHigh-rise condo
ScopeDown to the studs, whole residence
HighlightProjector and screen that disappear

Perched above Dallas, this newlywed couple's residence was designed around three things: extraordinary views, effortless entertaining, and elevated everyday living.

With the condo taken down to the studs, we approached technology as an integral part of the architecture. Tunable-white lighting follows the natural rhythm of the sun, subtly transforming the atmosphere from morning through evening. Automated shades provide privacy and comfort across the expansive glass without compromising the connection to the skyline.

Invisible audio fills the residence with music while preserving the clean interiors. When it is time to entertain, a concealed projector and screen transform the space for an immersive viewing experience, then disappear completely when no longer needed.

The result is a home where sophistication is felt rather than seen. Technology quietly responds in the background, leaving the architecture, the experience, and those remarkable Dallas views to take center stage.

Living room with the projection screen lowered in front of the windows and the Dallas skyline behind it
The screen drops in front of the glass for movie night and disappears afterwards
Backlit onyx kitchen island glowing amber in the evening, brass fixtures and walnut cabinetry
The island is lit from within and dims with the rest of the home
Built-in display niche in deep blue with lit shelves set into walnut millwork
Lit shelving on its own circuit, so the collection reads at any level
The living room at night with the projection screen down and a blue cove light above it
Movie night: screen down, cove light to blue, downlights off
Kitchen island with a lit onyx top by day, brass faucet and walnut cabinets
The same island by day
Equipment rack hidden inside a walnut closet, cables dressed and labeled
Everything that runs the home lives in one closet
Walk-in closet with lit shoe shelves and a lit slatted ceiling
Lit shelving in the closet, on the same system as the rest
Freestanding tub by floor-to-ceiling glass with the skyline, a lit mirror and a lit vanity
Even the bath follows the lighting schedule: bright by morning, warm by night
Living room by day with two sofas, a blue display niche and the skyline through the glass
By day the technology is invisible; the view does the work
Book a Consultation
// Case study 02 of 05
Fairview, TX

The lighting retrofit that won a NARI award

Whole-home lighting, automation and audio in a traditional home
LocationFairview, TX
TypeLighting retrofit, occupied home
ScopeWhole-home lighting, automation and audio
AwardNARI North Texas Remodeler of the Year 2025

For this sophisticated couple with grown children, luxury was not about technology you could see. It was about creating a beautiful home that felt effortless to live in.

We designed a whole-home lighting, automation, and audio experience that complemented their traditional aesthetic while introducing thoughtful modern conveniences. Tunable-white architectural lighting follows the natural progression of daylight, while custom scenes such as Cooking, Reading, and Relaxing transform each room with a single touch. Invisible speakers and discreet controls keep the focus on the home's artwork, furnishings, and architecture.

Achieving that simplicity required extraordinary planning behind the scenes. Our team carefully retrofitted architectural lighting with minimal ceiling disruption, converted the home to panelized lighting, and installed more than 1.8 miles of new cabling.

The project, Illuminating Comfort and Wellbeing, received the NARI North Texas Remodeler of the Year 2025 award for Residential Interior Feature over $50,000.

The result is technology that quietly disappears into the home while enhancing everyday life: beautiful, intuitive, comfortable, and unmistakably luxurious.

Primary bedroom with a soft teal cove light along the ceiling and warm bedside lamps
Cove lighting that holds a color for the evening and matches daylight by day
The same bedroom with the cove light set to a warm pink and a ring light over the bed
The same room, a different color: the cove is tunable
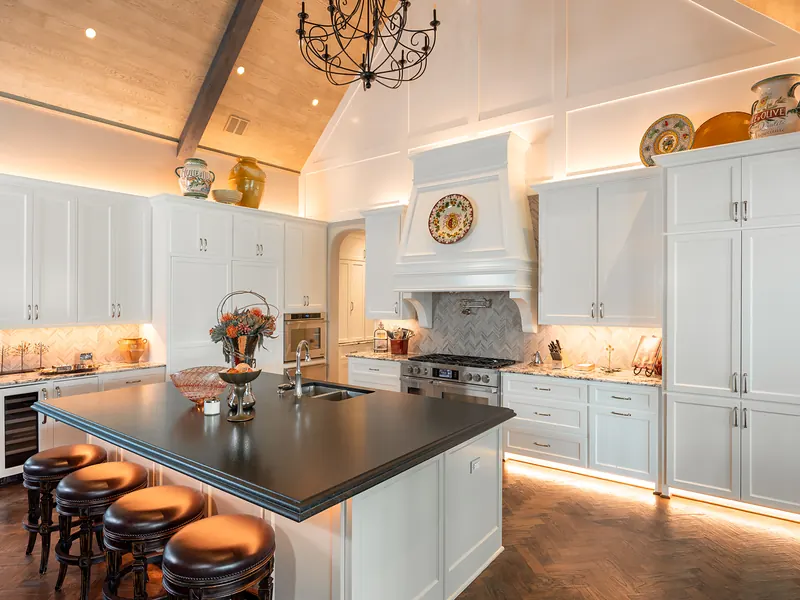
White kitchen with a dark island, under-cabinet light, lit range hood and a vaulted ceiling
Under-cabinet, in-cabinet and toe-kick layers in the kitchen
Dining room with a warm cove light in the tray ceiling, a chandelier and an upholstered table
The dining room in its evening scene
Living room seen past a red sofa toward the lit display niches and the fireplace
Lit niches read from across the room
Wide view of the living room with a vaulted wood ceiling, chandelier and lit niches
The whole room in its Relaxing scene
// Before and after

Same rooms, new light.

Phone photos from the first site visit next to the finished rooms. Toggle each one.

Living room after: marble fireplace, lit display niches and layered ceiling lightLiving room before: brick fireplace with a TV above and white built-ins
Living room
Kitchen after: under-cabinet, in-cabinet and cove lighting around the islandKitchen before: white cabinets, dark island and a single chandelier
Kitchen
Den after: an orange cove light along the tray ceiling, tapestry and TVDen before: sofas under a window with shutters and a ceiling fan
Den
Book a Consultation
// Case study 03 of 05
Allen, TX

A private cinema under a star ceiling

Dedicated home theater, rebuilt to the studs
LocationAllen, TX
TypeDedicated home theater
ScopeRoom rebuilt to the studs
Highlight11.4.2 surround, star ceiling

For this young family, movie night deserved more than a basic theater. They envisioned a space with the performance of a true cinema, the sophistication of their luxury home, and enough comfort for everyone to enjoy it together.

We took the existing room down to the studs and rebuilt it around the experience. Every detail, from the layout and acoustic treatments to the concealed 11.4.2 surround system, was designed to deliver exceptional sound and picture without distracting from the room itself. Integrated LED lighting creates layers of atmosphere, while a dramatic star ceiling crowns the space and brings a sense of magic to every movie night.

The transformation is both elegant and fun: a beautifully finished private cinema where high-performance technology disappears into the design.

More than a theater, it is now a destination within the home, a place created for movies, entertaining, and time together as a family.

Theater with the movie library on screen, white acoustic panels lit by vertical LED strips and two rows of recliners
The screen wall at rest: library view, panels lit neutral
The same theater in a green lighting scene with the star ceiling on
One press changes the whole room: green scene, stars on
The theater in a magenta lighting scene, star ceiling on, recliners facing the screen
Magenta for a party, blue for a film, neutral for the game
Straight-on view of the screen showing the movie library between lit acoustic panels
The library view on the screen
Backlit marble bar niche with a glass-front fridge between acoustic panels
A backlit bar niche keeps drinks in the room and the light levels low
Equipment rack with processors, amplifiers and a media server in a dark cabinet
The 11.4.2 system lives in a rack outside the room
Book a Consultation
// Case study 04 of 05
Dallas, TX

A mid-century icon, brought into the present

Whole-home automation in a mid-century modern residence
LocationDallas, TX
TypeMid-century modern residence
ScopeLighting, audio, shades, video, network, automation
HighlightA gym mirror that becomes a screen

When a design-conscious professional couple acquired a mid-century modern residence by a world-renowned architect, they wanted to bring the home into the present without diminishing what made it exceptional.

Our approach was one of restraint. Rather than competing with the architecture, every technology decision was made to complement it. Warm-dim architectural lighting was carefully designed to reveal the richness of the home's natural materials and create an inviting atmosphere after dark. Whole-home audio, motorized shades, integrated video, a high-performance network and Wi-Fi system, and comprehensive automation introduced modern capability throughout, including the private gym.

The technology is powerful, yet intentionally understated.

The finished residence preserves the integrity and character of the original architecture while transforming the experience of living within it. Light, music, entertainment, comfort, and control now work effortlessly in the background, allowing an iconic home to remain unmistakably itself, only more beautifully experienced.

Home gym with a mirror TV showing a workout, a stone accent wall and windows to the trees
The gym mirror becomes a screen when the workout starts
Backlit frosted panels and a lit step detail against a dark stone wall in the gym
Backlit panels and a lit step give the stone wall its evening glow
Wide view of the gym with a mirror wall, a stone accent wall, lit panels and exercise equipment
The gym by day, mirror wall off
Gym mirror showing a streaming app menu, with a bike and weights in front of it
Streaming on the mirror: the TV is behind the glass
Mid-century kitchen with a stone arch, vaulted wood ceiling, long island and warm downlights
Warm-dim downlights bring out the stone and the wood
Walnut cabinet with a pocket for a hidden television lift
A TV lift pocket built into the walnut cabinetry
Engraved black keypad set flush into a walnut wall
Controls in a finish that belongs to the house
Book a Consultation
// Case study 05 of 05
Frisco, TX

Built for game days, movie nights and golf

New-build whole-home system for a young family
LocationFrisco, TX
TypeNew-build custom home
ScopeNetwork, automation, shades, audio, 12 displays
HighlightGolf simulator and two outdoor TVs

For this young family, building a custom home meant creating a place that could do it all: support everyday life, bring people together, and make entertaining effortless without sacrificing beautiful design.

We designed the technology around the way the family wanted to live. A robust network provides the foundation for work, streaming, and connectivity throughout the property, while whole-home automation makes everyday functions simple and intuitive. Elegant motorized shades blend seamlessly into the interiors, and integrated audio brings music throughout the home.

Entertainment is everywhere, with 12 displays across the property, including two outdoor patio TVs, creating spaces for everything from family movie nights to game days with friends. A custom golf simulator adds another destination for year-round fun.

The result is a sophisticated family home filled with technology, yet remarkably easy to enjoy: a beautiful, connected setting designed for everyday living and unforgettable gatherings.

Covered patio with a wood ceiling, two outdoor TVs, fans and lounge seating opening to the pool
Two outdoor TVs on the covered patio, each its own zone
Golf simulator bay with a projected course, turf and a golf bag ready to play
A dedicated simulator bay for year-round rounds
Two-story great room with a stone fireplace, a TV above it and a long white sofa
The great room screen hides in plain sight above the fireplace
White modern farmhouse with black windows, a live oak and a lawn under a blue sky
The house from the street
Kitchen with a television built into the cabinetry above the refrigerator
One of the twelve displays, built into the kitchen cabinetry
Outdoor lounge seating looking out to the pool and the lawn
Patio audio and video zones look out to the pool
Family room with large windows and motorized roller shades half lowered
Shades that track the Texas sun
Wall-mounted touch panel beside a doorway
A touch panel at each main doorway, the app everywhere else
Book a Consultation