

Yes. Wireless is for convenience; wire is for anything that stays put. Televisions, speakers, keypads, shades, cameras and the access points that carry the wireless itself all work better, and for longer, on a cable that was run while the walls were open. Pre-wiring is the least expensive part of a smart home and the one that is almost impossible to add properly afterward.
Why wire a home when everything is wireless
Every wireless device in a house shares the same crowded airspace with the neighbors, the microwave and a few dozen phones and laptops. That is fine for a thermostat. It is not fine for a 4K stream to the family room, a video call from the study, a camera on the back corner of the house or a lighting keypad that has to respond the instant it is pressed. Those want a dedicated path, and in a large North Texas home with brick, stone, spray foam and a lot of square footage, the wireless signal needs help even reaching the far end of the house.
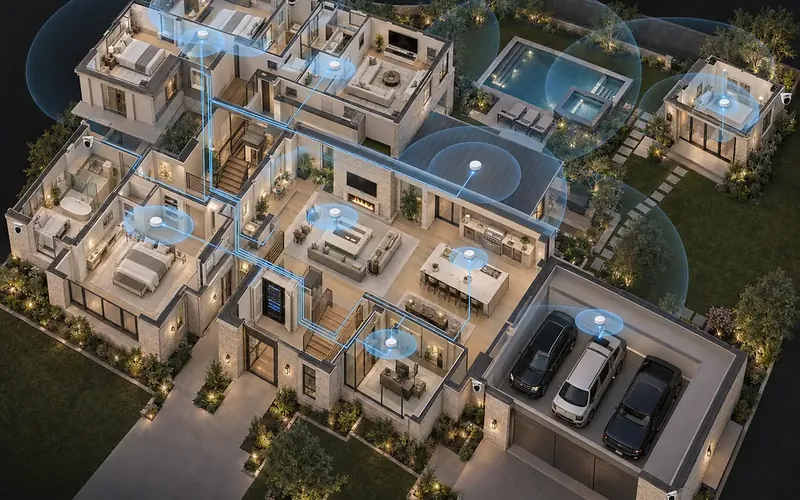
The help is wire. Good wireless coverage comes from several ceiling-mounted access points, each one fed by a cable back to the network rack. Fixed equipment goes on cable so the airspace is left for the things that move. Motorized shades on wire never need a battery changed. Cameras and access points powered over the same cable need no outlet nearby. None of this is hard to do during framing. All of it is hard, expensive or impossible once the drywall, paint and millwork are in.
Five things that go wrong without it
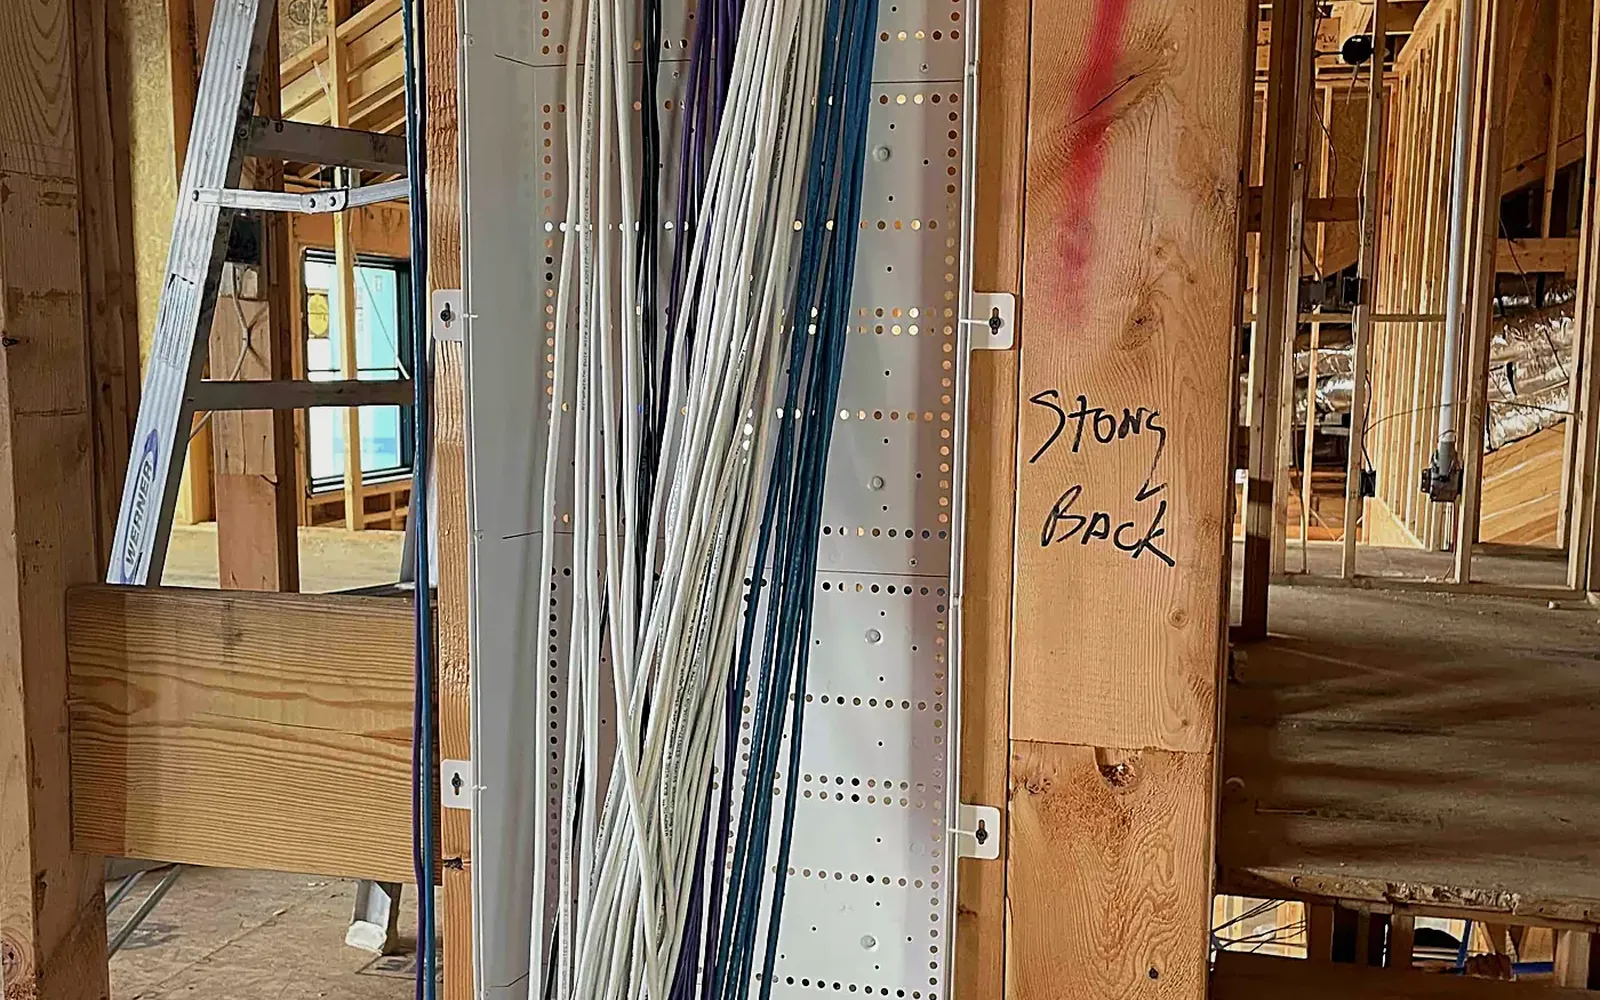
These are the problems we are called to fix in finished homes, and every one of them was avoidable at rough-in.
- Walls opened twice. A cable that should have been in the wall a year ago now means cutting drywall, fishing through blocking and insulation, patching and repainting. In a home with spray foam insulation it may not be possible at all.
- Visible cable. A television over the fireplace with a cord down the stone, a soundbar with a power brick on the mantel, a speaker on a bracket because there was no way to put it in the ceiling. Each one undoes a decision the designer made carefully.
- Dead zones. One router in a closet at one end of the house, a mesh puck balanced on a bookshelf at the other, and a back patio where nothing loads. Coverage comes from wired access points placed on a plan, not from stronger antennas.
- Nowhere to go. A home with no conduit and no spare cable is locked into the systems installed on day one. The next television, the next camera, the next streaming format each become a small construction project.
- Patchy sound. Open-plan living and tall ceilings are beautiful and acoustically difficult. Without speaker wire pulled to planned ceiling locations, music ends up loud by the one speaker that could be installed and inaudible across the room.
What a good pre-wire includes
A pre-wire plan is a drawing with every cable, its route and its termination, agreed before framing is complete. The list varies by house, but a thorough plan for a whole-home system covers most of these:
- A central location. A closet, a corner of the utility room or a dedicated space where every cable home-runs to a rack, with power, cooling and room to grow.
- Network cable everywhere fixed. To every television location, every ceiling access point, every desk, the garage, the pool equipment pad and the gate, plus spares at the places most likely to change.
- Keypads and controls. Wire at every point where a keypad, touch panel or control for lighting scenes will sit, usually beside the door of each room and at the entries.
- Speakers. Speaker wire to the ceiling locations for whole-home audio, to the patio and pool zones, and the full set for any media room or theater, including height channels.
- Shades. Power and control at the head of every window that may ever get a motorized shade, decided with the architect so the pocket and the cable are there together.
- Security. Cable to the camera positions at the eaves and the gate, the doorbell, every exterior door and the sensors, so nothing depends on a battery or a wireless link.
- Conduit. Empty pipe from the rack to each media wall and to the attic, because the one cable nobody can predict is the one that will be needed in a few years.
When it happens in the build
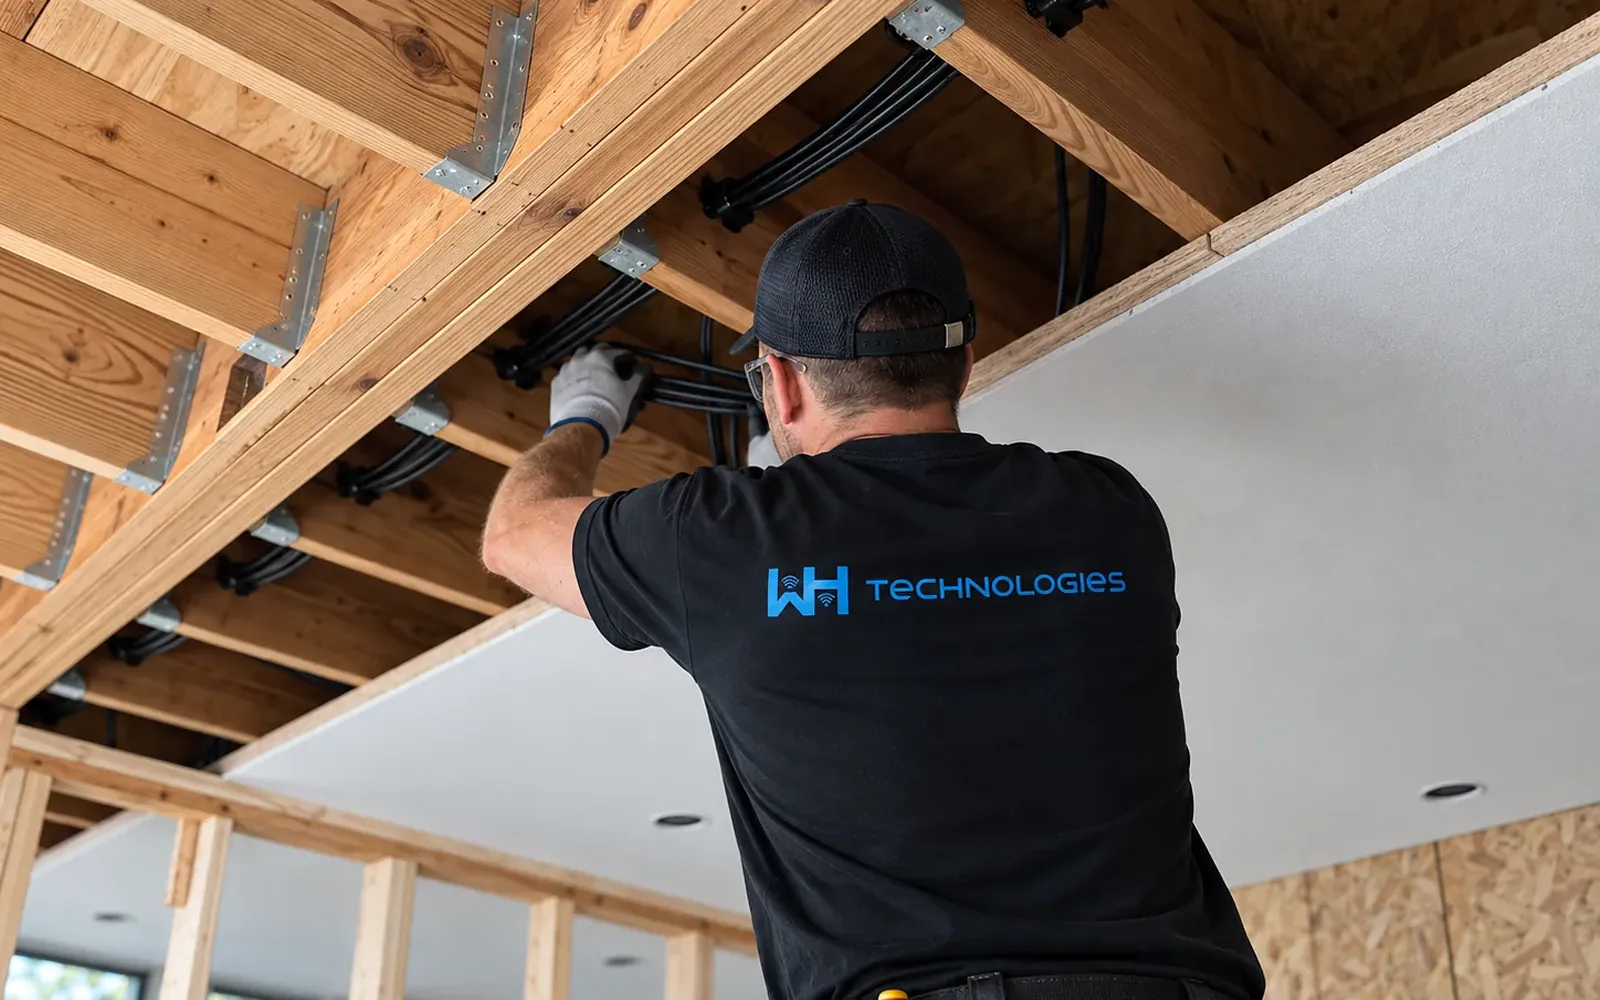
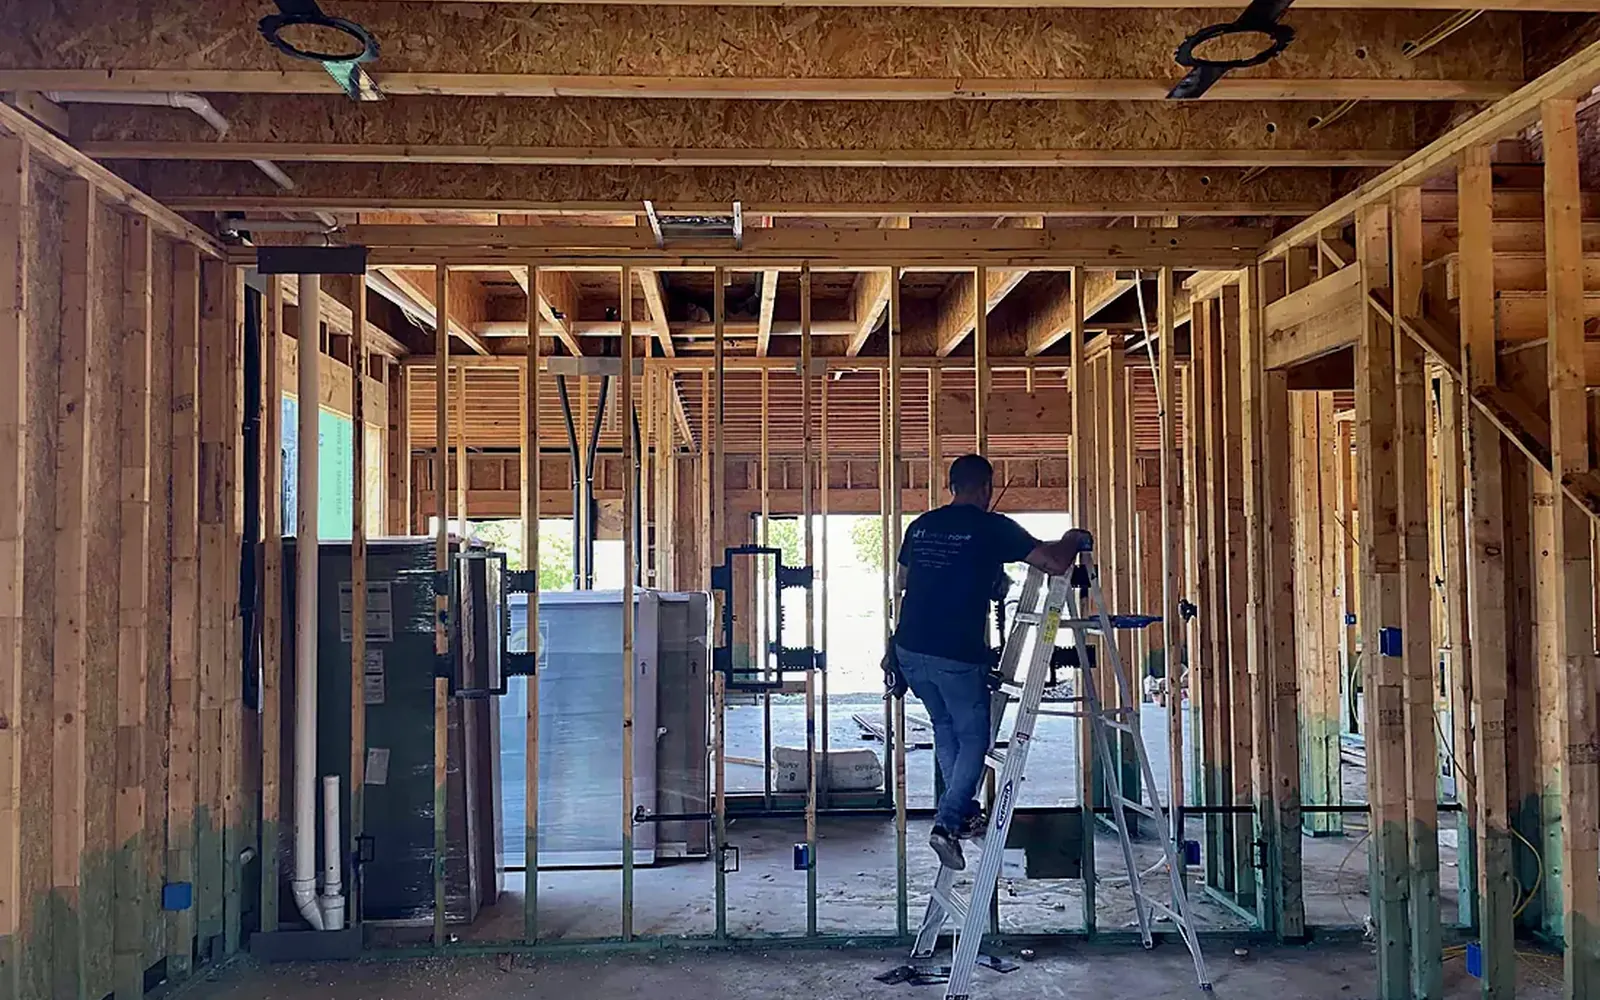
Pre-wiring fits into a construction schedule at three moments. The first is design, ideally with the architect while rooms can still move: this is when the equipment closet gets a place on the plan, the media wall gets its depth and the shade pockets get drawn. The second is rough-in, after the electrician and before insulation, when the cable goes in, gets labeled and is photographed before it disappears behind drywall. The third is trim-out, after paint, when the keypads, speakers, access points and screens go in and the system is programmed.
The sequence matters. Spray foam goes in once and cannot be reopened cleanly, so the low-voltage rough-in must be complete before it. Cabinetry and stone are set once, so the cable behind them has to be exactly where the drawing said. WH Technologies works with builders on that schedule as a matter of routine, with one team on the design, the rough-in and the handover, which is the simplest way to make sure the cable in the wall matches the plan on the desk. If you are choosing who does this work, why to trust a professional installer with home automation explains what to ask.
Already built? What can still be done
Plenty, with limits. Single-story homes with an accessible attic, common across North Texas, allow new cable to many ceiling and upper-wall locations without cutting drywall. Wireless lighting control replaces switches without new wire. Battery shades handle windows that were never wired. A network can almost always be improved by moving the access points onto cable, even if only a few of them. What cannot be fixed cheaply is the structure: a media wall with no depth, a theater with no conduit, a two-story home with foam in every cavity. Those are the reasons to plan the wire the first time.
What to do next
If you are planning a build or a remodel, ask your builder one question early: who is doing the low-voltage design, and when. If the answer is the electrician at rough-in, that is the moment to bring in an integrator, before the plans are final and well before framing. Walk the house on paper, decide what might ever hang on each wall, and run the cable for it. Then start with the everyday systems in what homeowners automate first, knowing the rest can follow without opening a wall.
What homeowners automate first, and why it sticks
How light changes the way a home feels
Are all LED tape lights the same?

Why lighting design should be your first design decision

Five ways motorized shades uniquely benefit Texas homes
Outdoor audio done right: how many speakers do you really need?
I have a dog. That's enough security, right?
The beginner's guide to energy management for Texas homeowners
Don't count wired out: when hybrid home networks work best
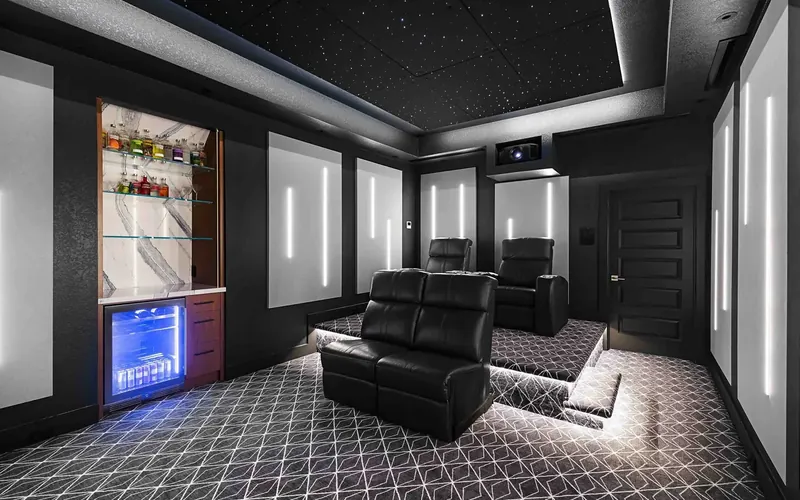
4 critical areas to consider in a home theater design
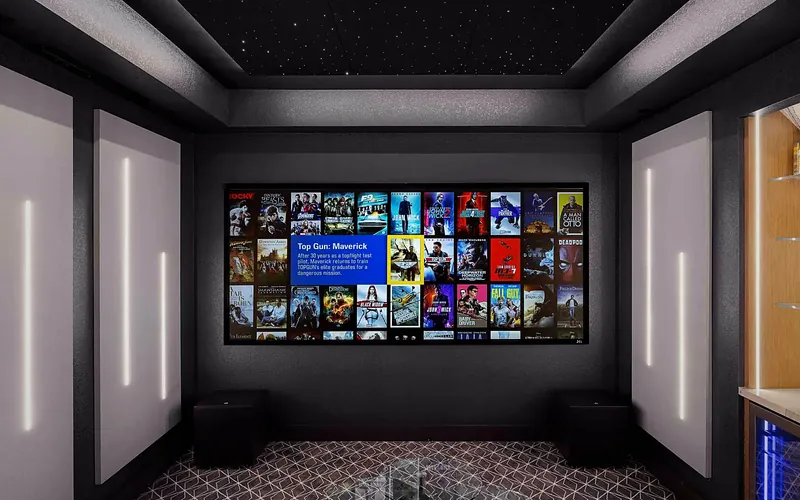
Why hire a professional for your home theater installation
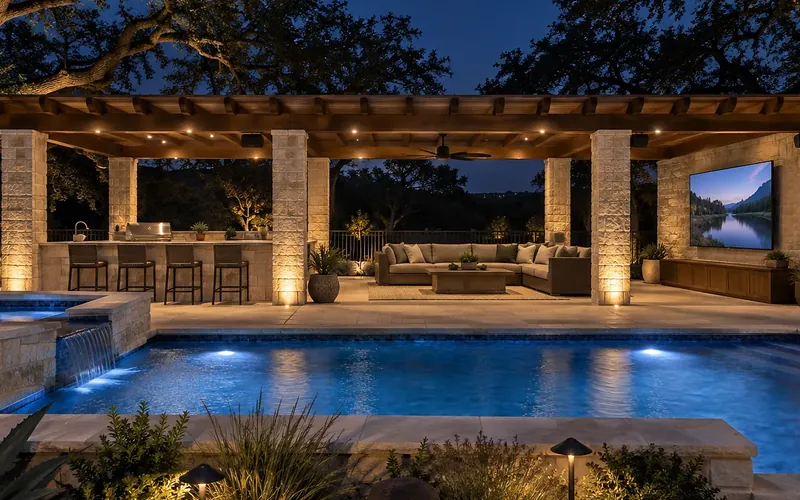
Why your backyard needs a proper outdoor TV installation
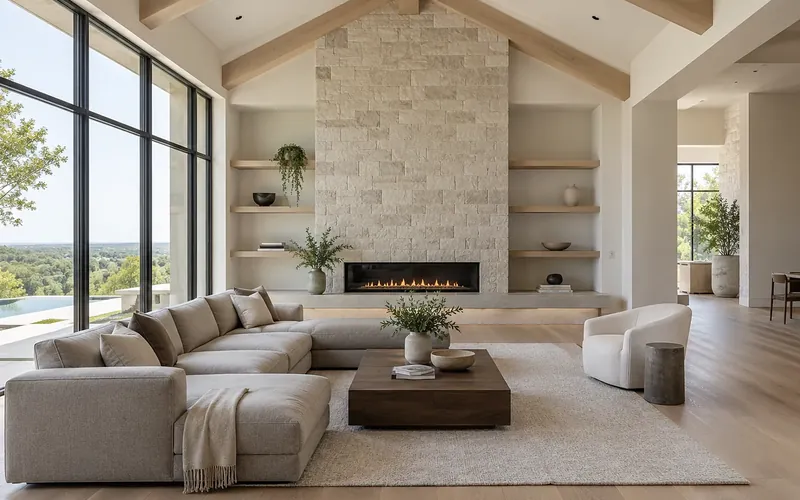
Is it time to upgrade your lighting? Five signs the answer is yes
Why you should trust a professional installer with home automation

Music and light: the two systems that decide how a restaurant feels
Ready for technology that simply works?
Design, installation and support by one team in Allen, serving Dallas-Fort Worth since 2019.