
A dedicated theater is the one room in a house where the architecture does most of the work. Before a screen or a speaker is chosen, four decisions set the ceiling on how good the room can be: its size and shape, how the seats are laid out, where the screen goes and how much sound stays inside. Get those right on paper and the equipment has somewhere to perform. Get them wrong and no budget fixes it.
1. Room size and shape
Start with the shape. A rectangle is the friend of a theater and a square is not. Sound in a square room piles up at the same frequencies from every wall, so bass is boomy in one seat and thin in the next, and the surround speakers end up too close to the listeners. If you are converting a square room, consider a false wall at one end: you gain a rectangle, a place to hide the front speakers and a cavity for an acoustically transparent screen.
Size follows from the seating you want. Each row needs depth for recliners to open, an aisle to reach them and space behind the last row for the rear speakers. Most North Texas homes have no basement, so the theater usually lands in a bonus room over the garage, a converted bedroom or a purpose-built room in a new plan. The bonus room is a strong candidate because it is already long and already separated from the house by the garage below; the weak point is ceiling height, which limits risers and height speakers.
Two more things to settle while the room is still a drawing: where the door is, and what is behind each wall. A door beside the screen leaks light every time someone comes in. A wall shared with a bedroom needs a different build than a wall shared with a closet. The home theater projects that go smoothest are the ones where these questions were answered with the architect before framing.
2. Seating layout
It sounds backwards, but the seats come before the screen. The number of seats and rows sets the viewing distance, the viewing distance sets the screen size, and the screen size sets the projector and the speaker layout. So begin with an honest answer: how many people watch on a normal night, and how many on the busiest night of the year? Most families do better with fewer, better seats and a lounge row at the back than with a row of chairs nobody uses.
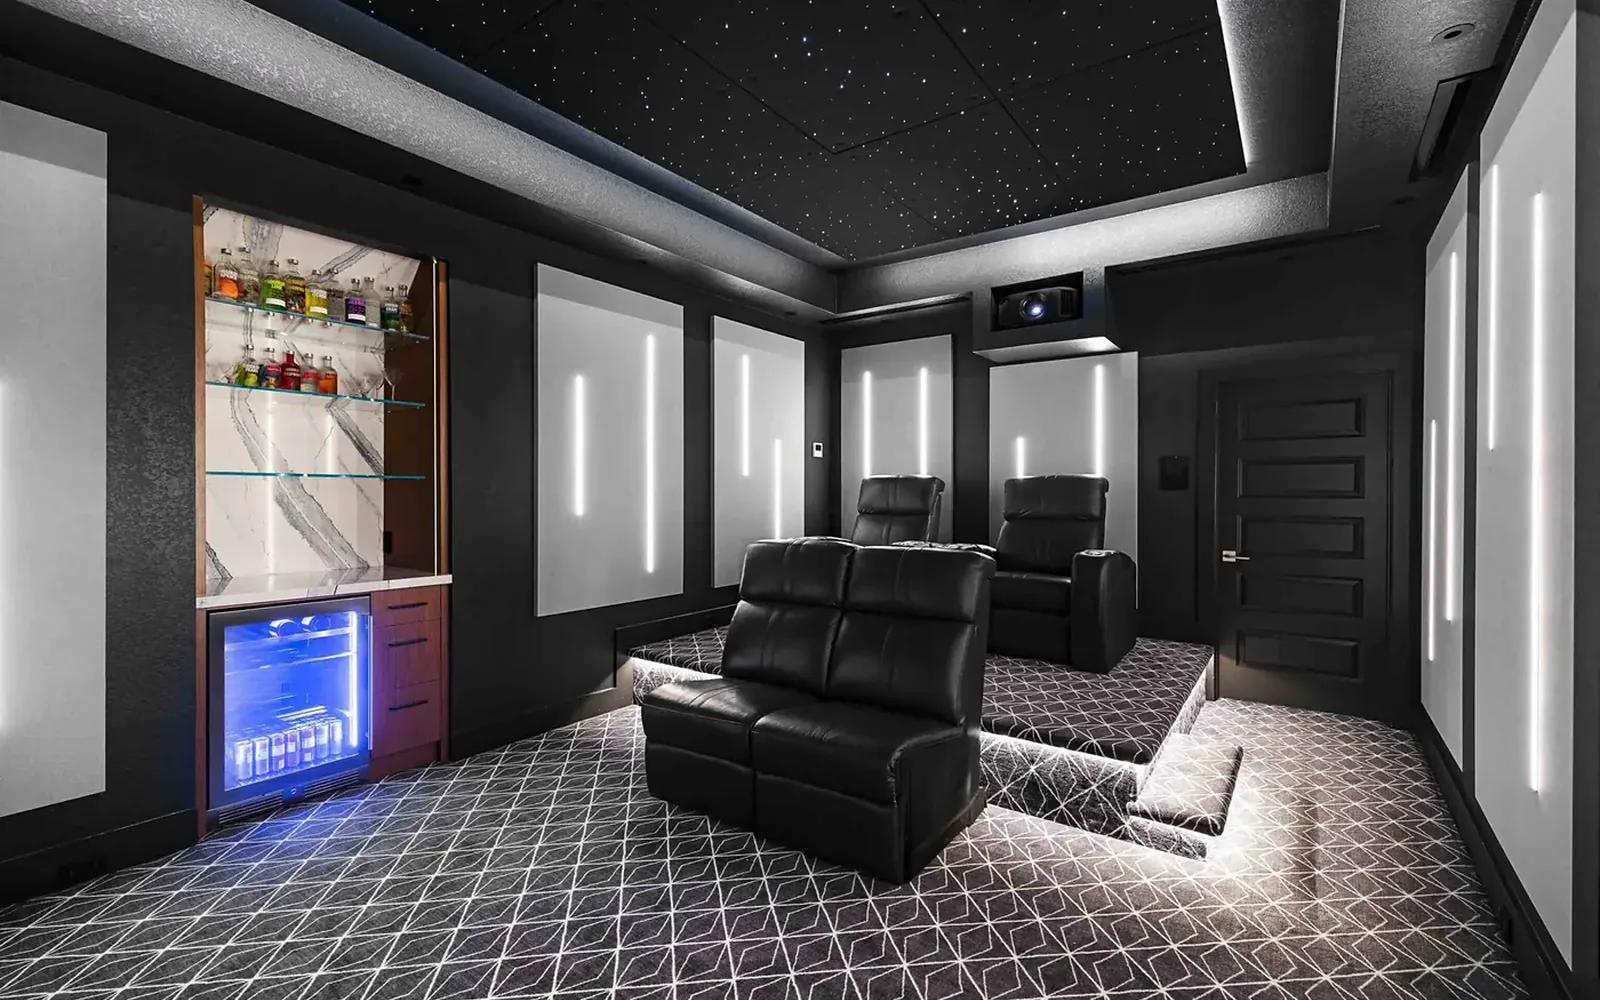
With more than one row, risers are not optional. The back row has to see over the heads in front, and a shallow step of six or eight inches usually does not get there. Something closer to a foot does, and that foot comes out of the ceiling height when you check sightlines to the top of the screen and headroom for anyone standing on the riser. Risers also need a wide, lit step, because people walk them in the dark.
Smaller details matter too. Recliners need clearance behind them to open. The center seat of the front row belongs on the centerline of the screen. Aisles need to work for someone carrying two drinks. Purpose-built seating, from makers such as CinemaTech, is sized with all of this in mind, which is the real argument for it over oversized living-room furniture.
3. Screen size and placement
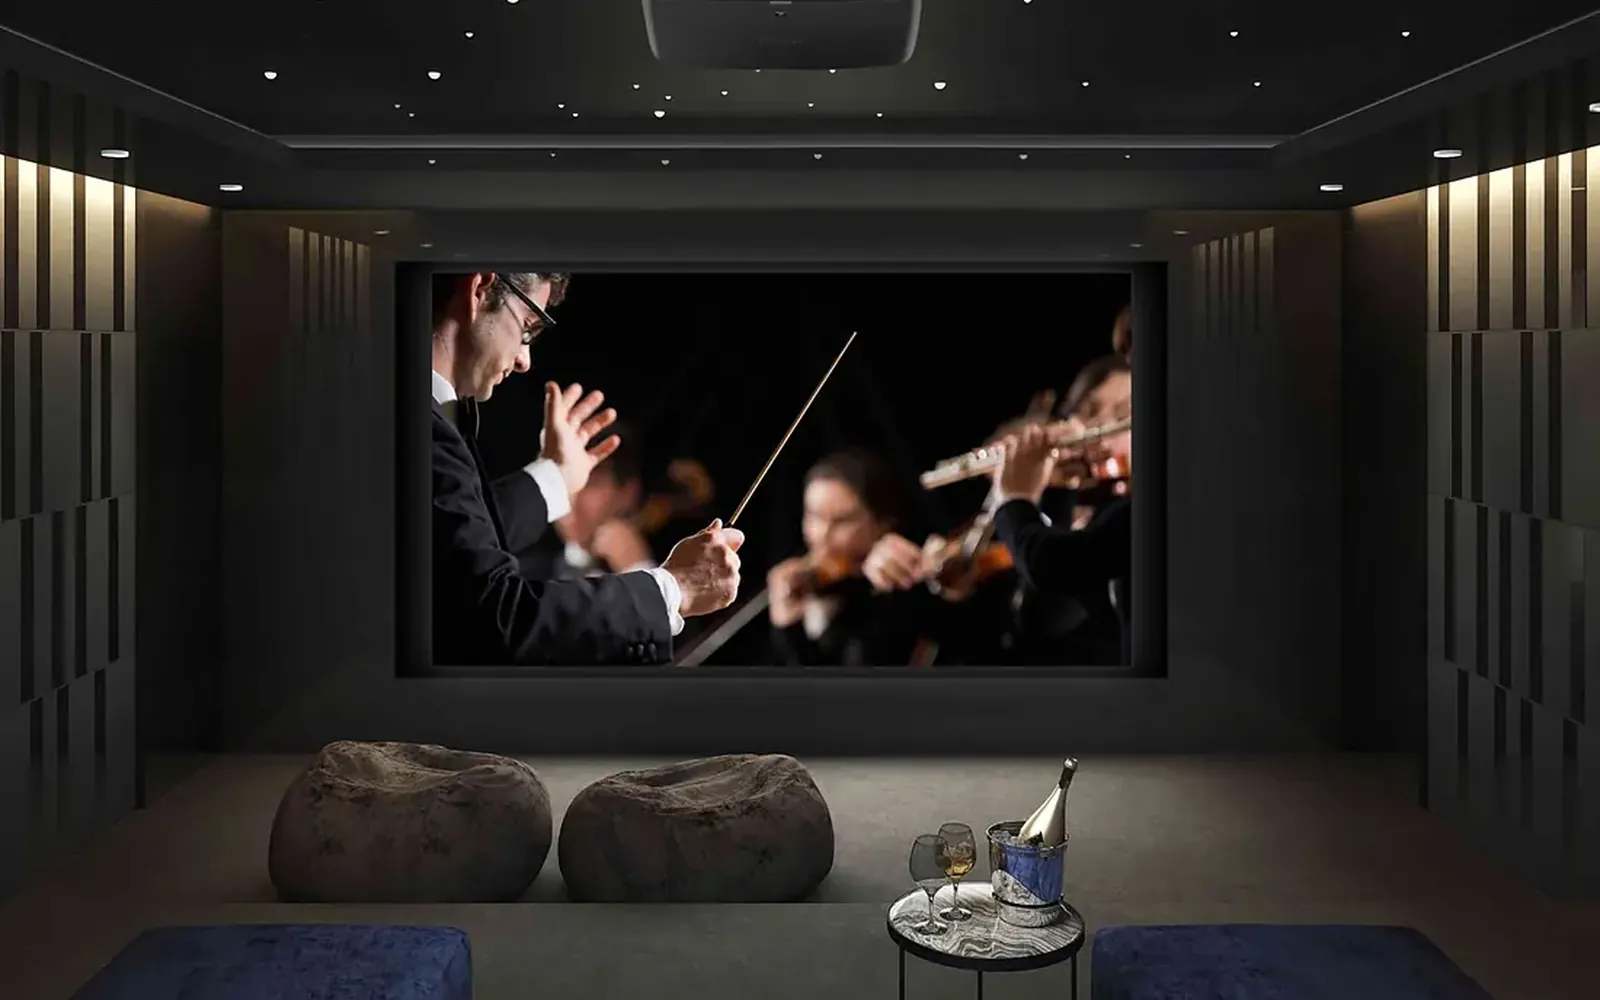
Bigger is not better; correct is better. The screen should fill your view from the main seats without making you turn your head to follow the action. The traditional guide is a seating distance of roughly one and a half to three times the screen height, closer for a cinema feel, farther for sports and television. Measure from the actual seats, not from the wall.
Height is the mistake we see most often in self-built rooms. A screen mounted high, the way a television hangs over a fireplace, means every film is watched with the neck tilted back. The bottom edge should sit low, around two to three feet off the floor for a single row, so the center of the picture is close to eye level from a reclined seat. Rows on risers then look slightly down, which is comfortable.
Projector or display is a room decision too. A projector and a large screen suit a dark, dedicated room, and an acoustically transparent screen lets the center channel sit behind the picture, where dialogue belongs. A large display suits a space with daylight you cannot black out. Either way, plan the lighting and the shades together with the screen, because a great picture with light spilling on it is a mediocre picture.
4. Sound isolation
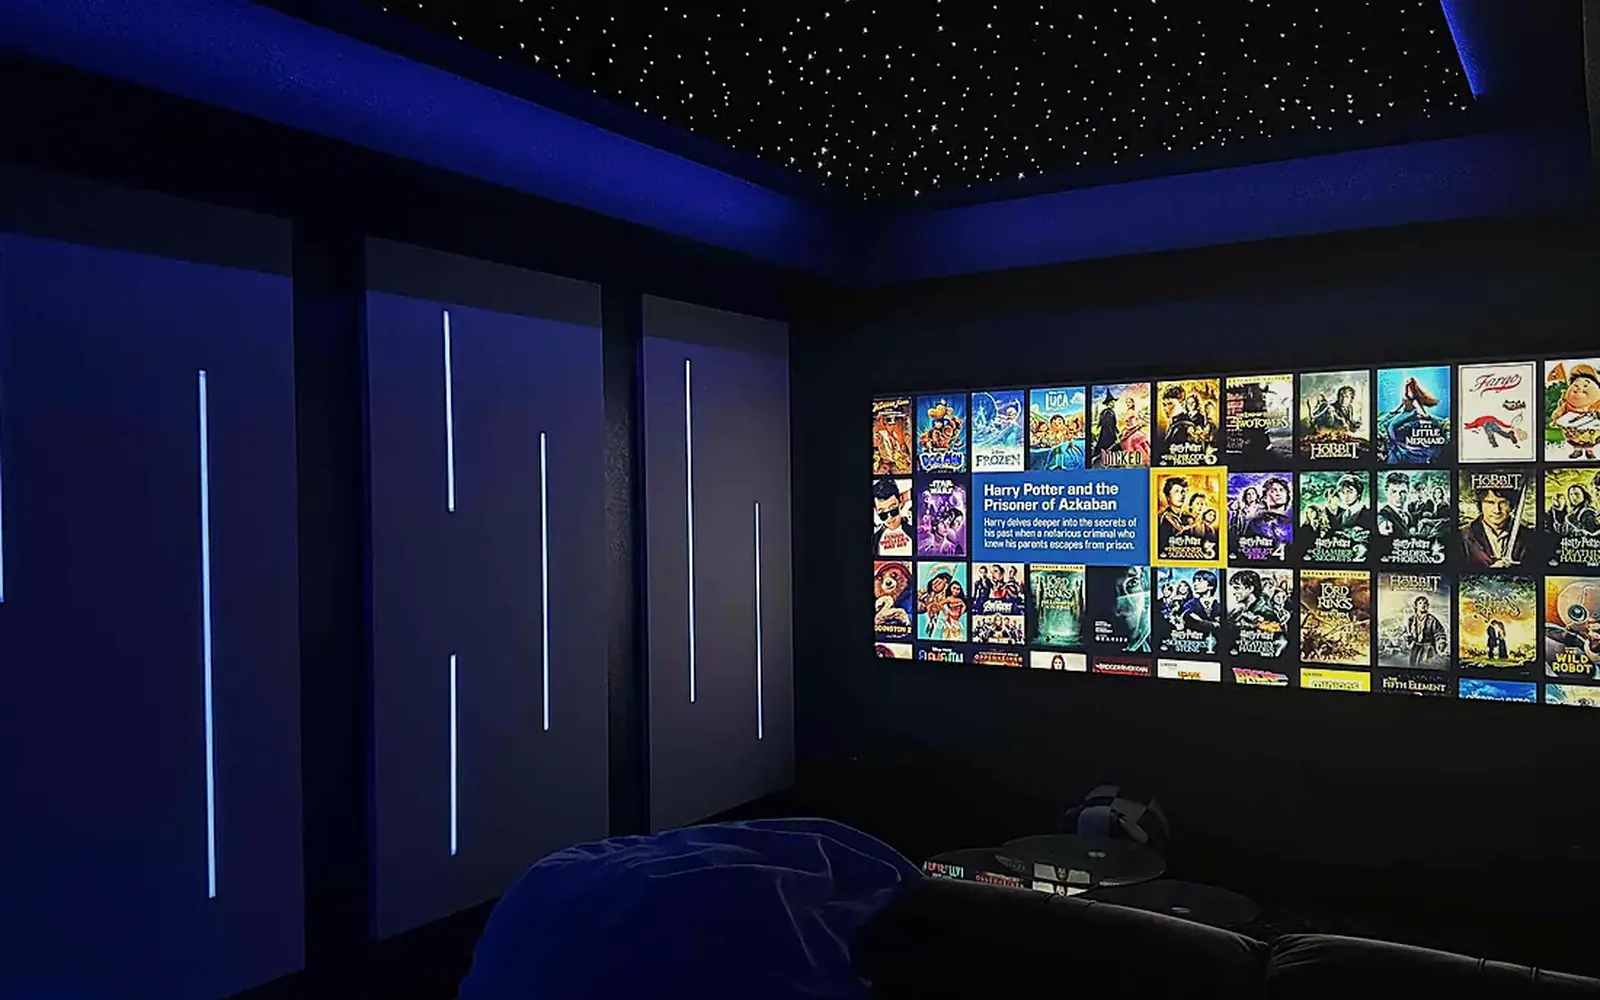
A theater makes the loudest sound in the house and is expected to do so after bedtime. Without a basement, the room shares walls, floors and ceilings with the family, so isolation is a design item, not an afterthought. It works in both directions: footsteps above the theater and a dishwasher next door show up in quiet scenes.
Isolation and absorption are different jobs. Acoustic panels and fabric walls improve how the room sounds inside and do very little to keep sound from leaving. Keeping sound in comes down to mass, separation and sealing: heavier wall assemblies, often a second layer of drywall with a damping compound between them; walls and ceilings decoupled from the structure with isolation clips or channels; insulation in the cavities; a solid-core door with seals; and no back-to-back outlets or shared ductwork punching through the assembly.
How much of that you need depends on what is behind each surface and how loud you intend to go. A theater over the garage can do less on the floor and more on the wall facing the hallway. A room next to a bedroom needs the full treatment on that one wall. The decision has to come before drywall, which is why WH Technologies asks builders to bring us in at framing.
The areas people forget
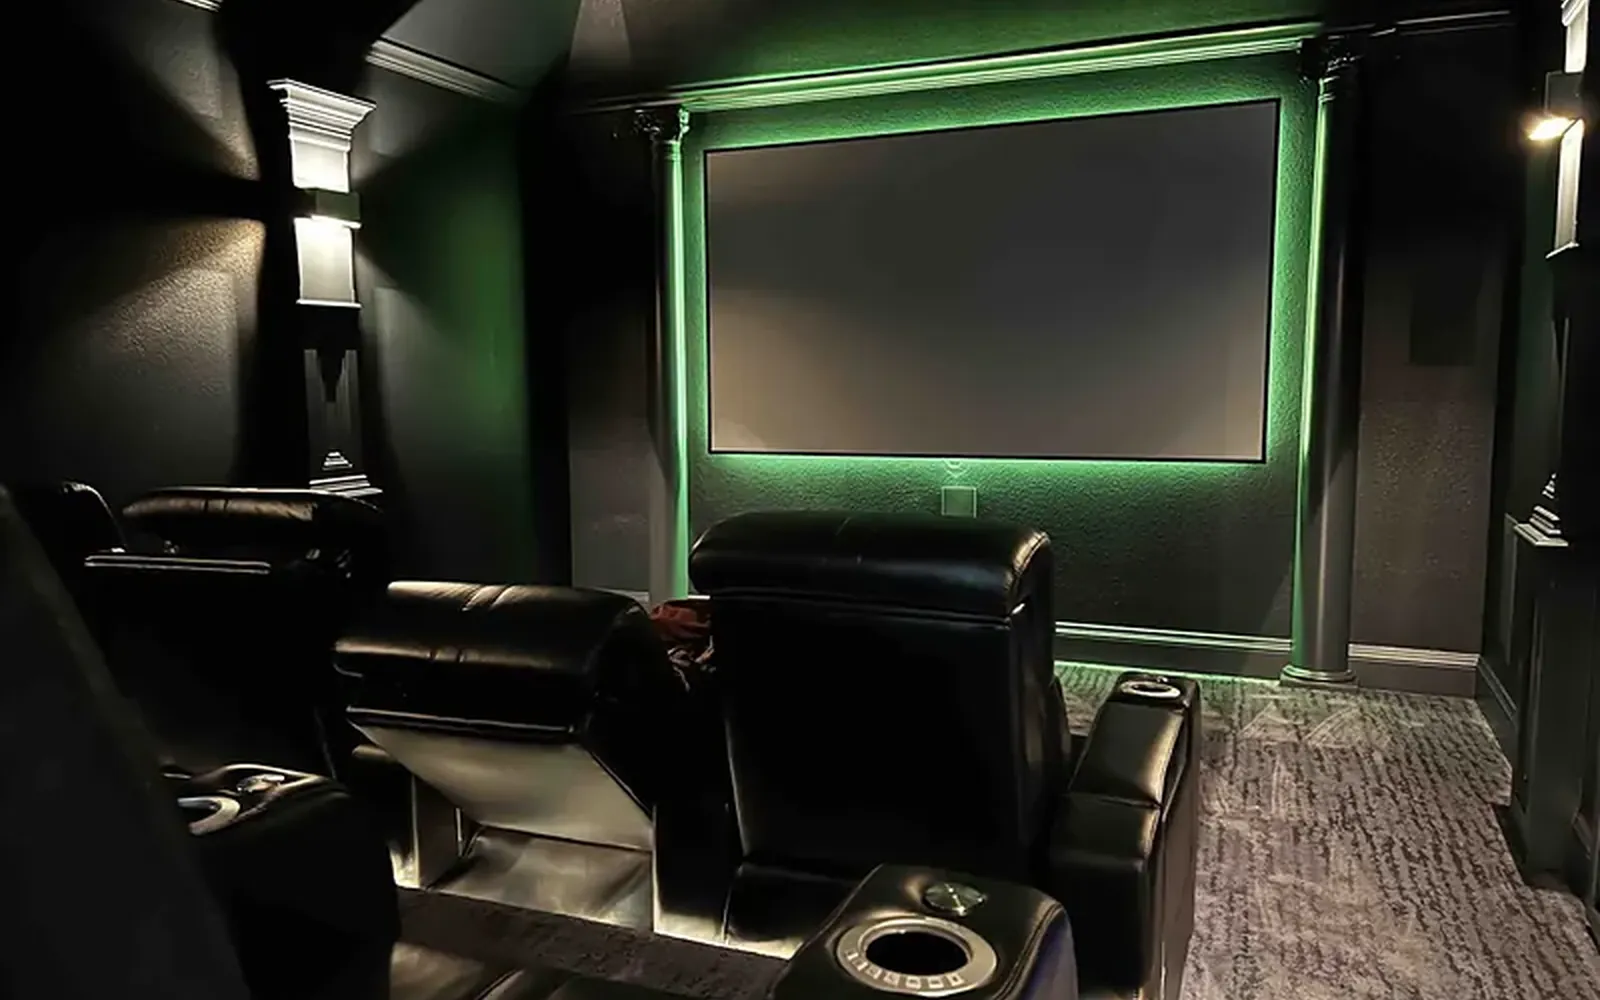
Four areas set the ceiling on quality, but a few others decide whether the room is pleasant to sit in. Air: a sealed, dark room full of people and amplifiers warms up fast in a Texas summer, so it needs its own supply and return, routed so the ducts do not carry sound out or fan noise in. Power: dedicated circuits at the rack and the projector, with surge protection. Light: step lights, sconces and a path to the door, all dimmable and on scenes through the control system, so the room goes dark when the film starts and comes back gently when it ends. Equipment: a rack in a closet or an adjacent space keeps heat and fan noise out of the room and makes service easy.
If a decision changes a wall, a ceiling or a duct, make it before framing. Everything else can wait until trim-out.
What to do next
Sketch the room with the seats first, then the screen, then check what sits on the other side of each wall. Bring that sketch to your architect or builder early, and to whoever will design and install the room, so the structural decisions are made once. If you are weighing whether to do the work yourself, why hire a professional for your home theater installation covers what a good installer adds at each stage. A short consultation before the plans are final is the cheapest hour you will spend on the whole project.
What homeowners automate first, and why it sticks
How light changes the way a home feels
Do smart homes need pre-wiring? What to run before drywall
Are all LED tape lights the same?
Why lighting design should be your first design decision
Five ways motorized shades uniquely benefit Texas homes
Outdoor audio done right: how many speakers do you really need?
I have a dog. That's enough security, right?
The beginner's guide to energy management for Texas homeowners

Don't count wired out: when hybrid home networks work best
Why hire a professional for your home theater installation
Why your backyard needs a proper outdoor TV installation
Is it time to upgrade your lighting? Five signs the answer is yes
Why you should trust a professional installer with home automation

Music and light: the two systems that decide how a restaurant feels
Ready for technology that simply works?
Design, installation and support by one team in Allen, serving Dallas-Fort Worth since 2019.