
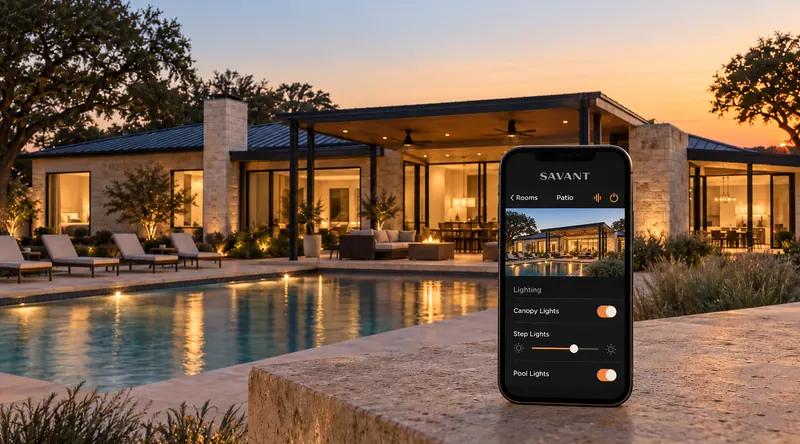
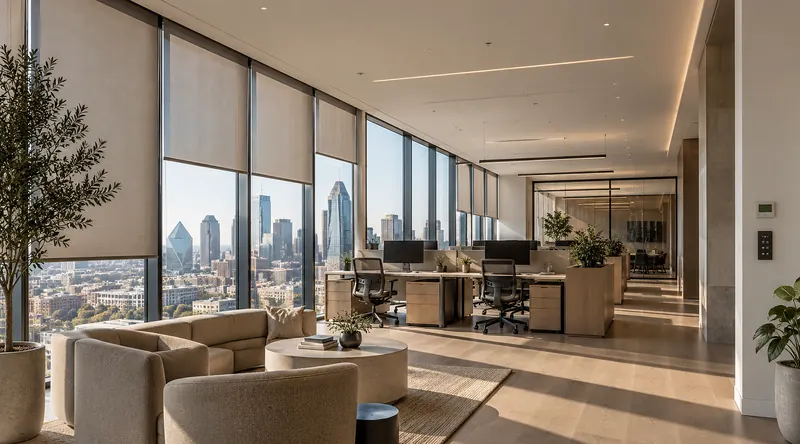
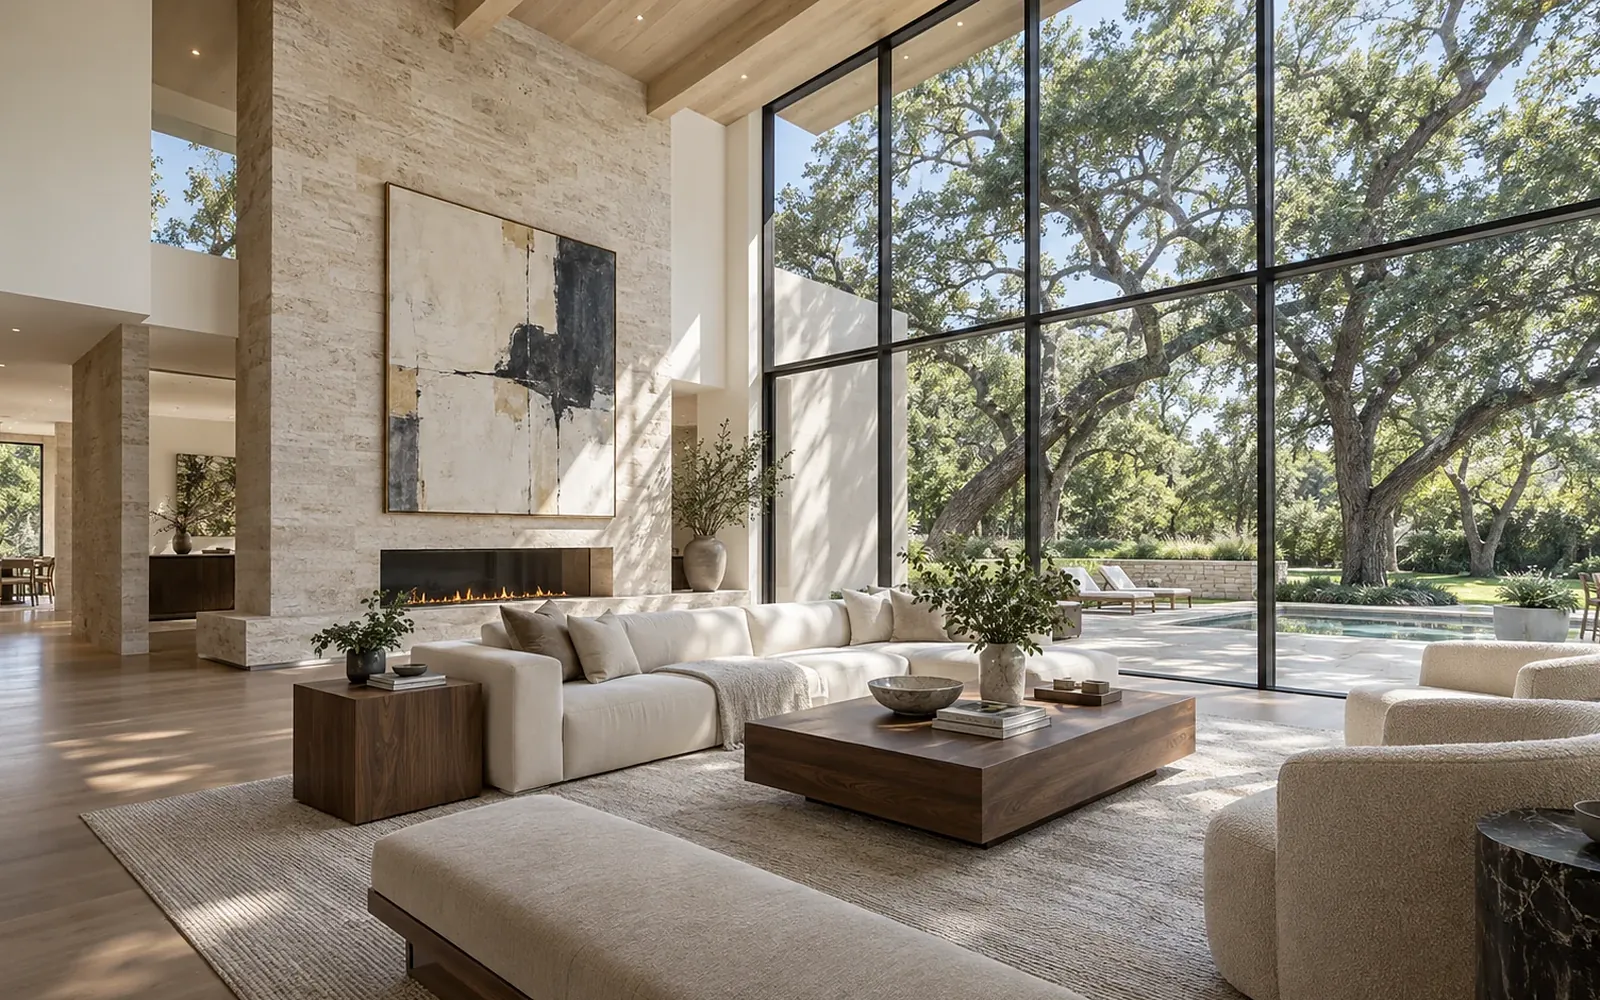
Most homes are designed in the wrong order. Paint, stone, cabinets and furniture are chosen in a showroom, and the lighting is whatever the electrician's standard layout provides. Then the finished rooms look flatter than the samples did, and the evenings never feel quite right. Light decides how every other material reads, and the wiring that makes good lighting possible is cheap only while the walls are open. That is why it belongs at the start of the project, not the end.
Light decides how everything else looks
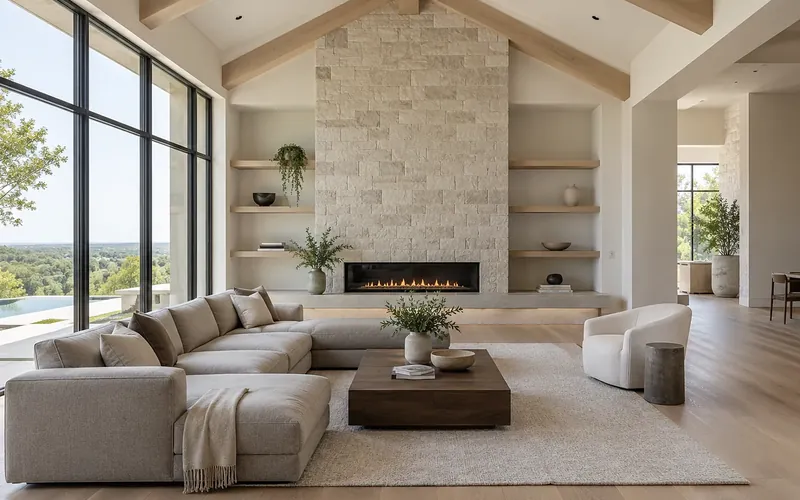
A paint color does not exist on its own. It exists under a particular light, at a particular color temperature, from a particular direction. The warm gray that looked perfect under the showroom's lamps turns green under a cool ceiling grid and muddy under a yellow one. The same is true of stone, wood and fabric. A limestone fireplace wall with a grazing light from above shows every ridge in the texture. The same wall under a downlight three feet out from it is a flat beige rectangle.
When lighting is designed first, the finishes are chosen under the light they will live in. Samples are viewed at the color temperature the room will use, in the evening as well as at noon. Surfaces that deserve attention get a fixture aimed at them, and surfaces that do not stay quietly in the background. That is the difference between a room that photographs well once and a room that feels right every night. We go deeper on what light does to mood and comfort in how light changes the way a home feels.
What has to happen behind the walls
The gap between adequate and excellent lighting is mostly invisible. It is decided at rough-in, which is the reason the conversation has to start early.
- Fixture positions. A chandelier belongs centered on the table, not on the room. A wall wash belongs a set distance from the wall. These are drawn on a reflected ceiling plan before the electrician arrives, so the boxes land where the design needs them.
- Low-voltage runs. LED tape in a cove, light inside cabinets, under-cabinet task light, step lights and landscape lighting all run on low-voltage drivers that need a home and a cable path. After drywall, each of these becomes a patching job.
- Circuits and loads. Layers only work if each layer is on its own circuit. Dimmers and drivers have to be matched to the fixtures and sized for the load, or the result is the flicker and buzz that no amount of bulb swapping cures.
- Control wiring. Keypads, lighting panels and the link to shades and automation all need their own cabling, and the panels need a place in the equipment room.
None of this is expensive during framing. All of it is expensive afterwards, which is why we work with builders from the plan set rather than from the punch list.
Layers, zones and the rooms they create
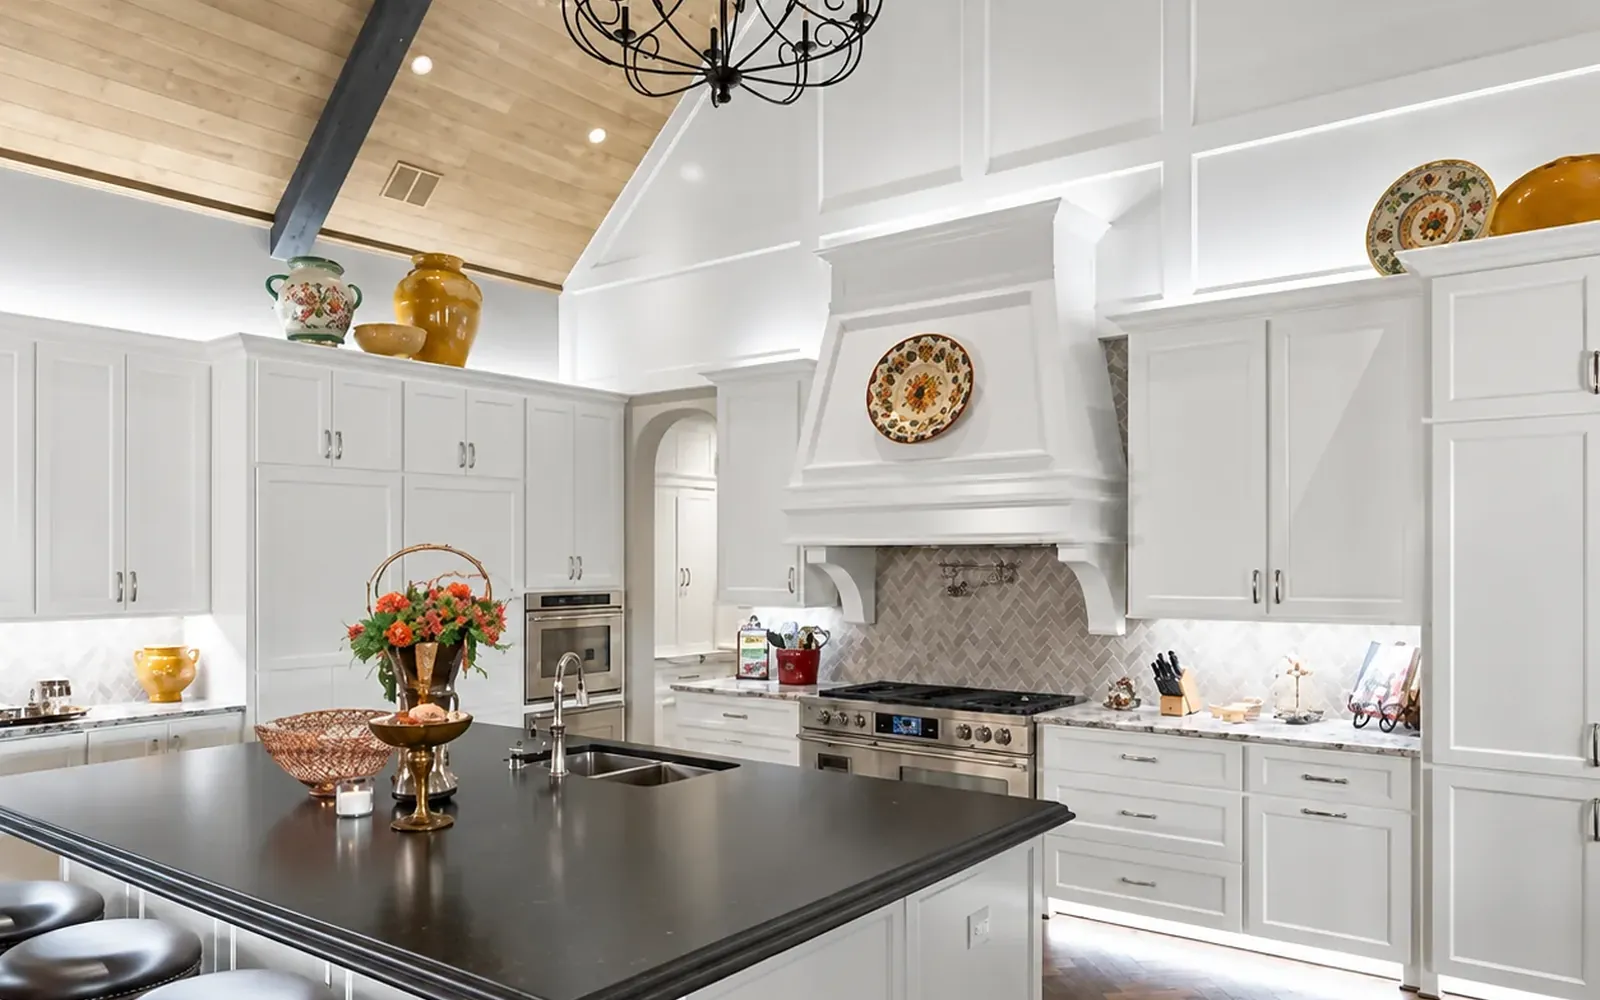
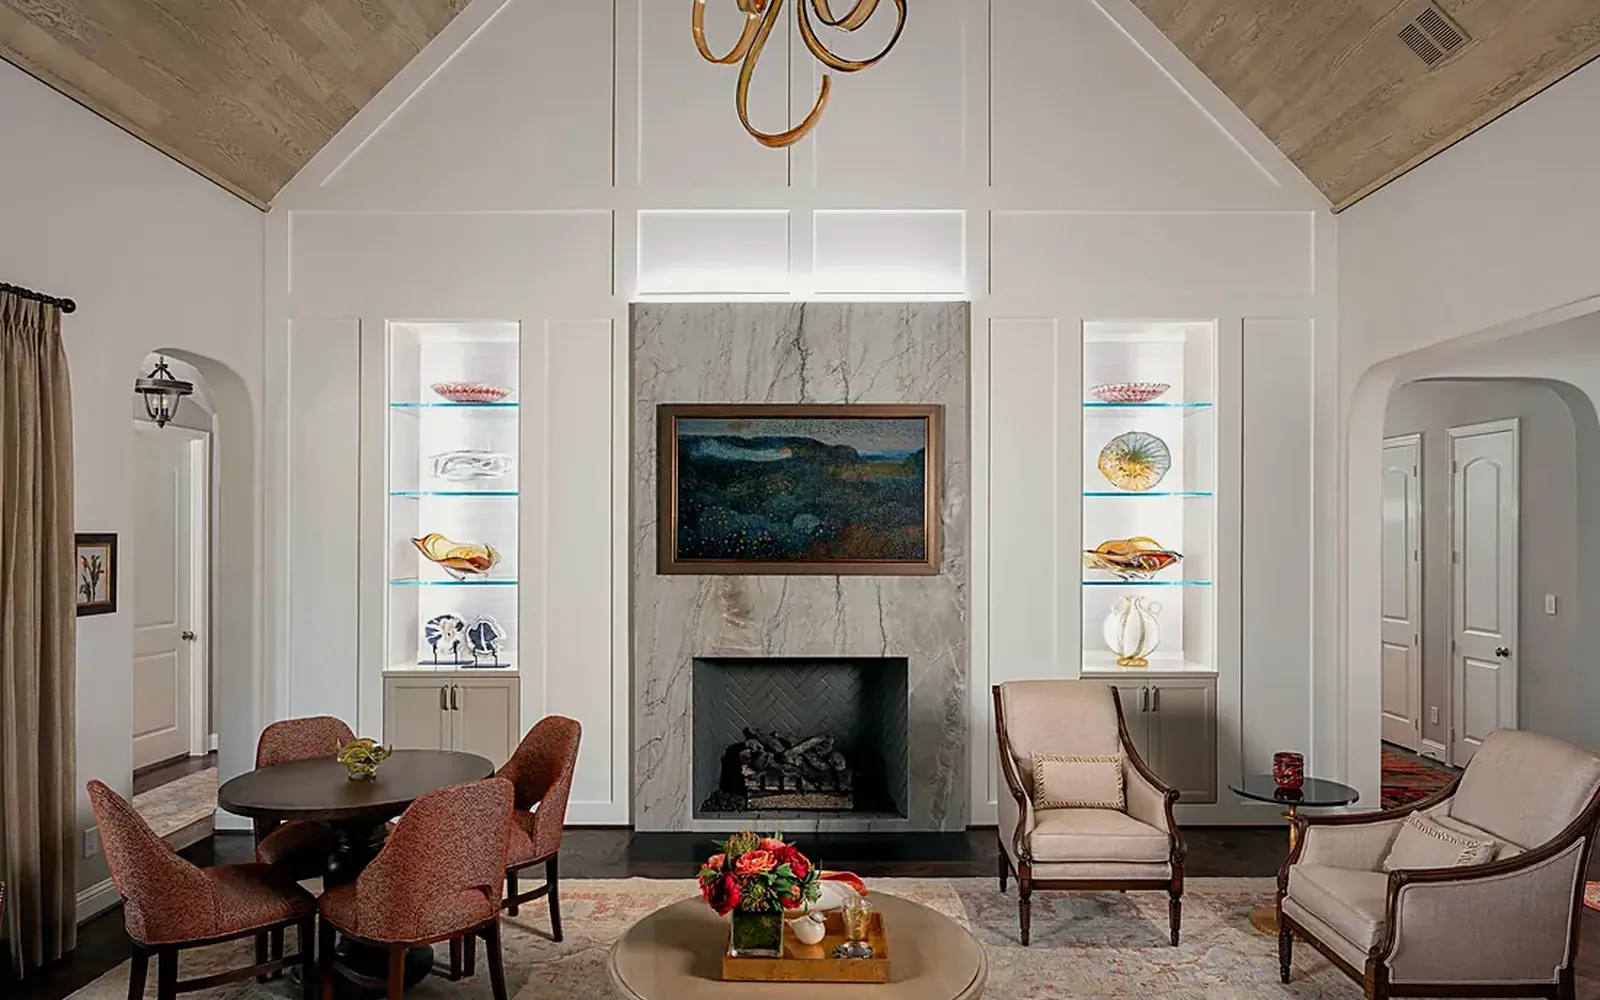
A lighting design works in three layers. Ambient light gives the room its general level. Task light puts brighter, cleaner light where you read, cook or work. Accent light picks out what the room is about: the art, the fireplace, the shelves, the texture of a ceiling. A standard builder layout provides only the first, usually as a grid of recessed cans, which lights the floor evenly and makes every room feel the same.
Zones are the other half. Each layer, and each area within a large open plan, sits on its own dimmable circuit so they can be mixed. That is what lets one kitchen be a bright workspace at breakfast, a soft backdrop to the dining room at dinner and a night light at midnight. Add tunable white, where the color of the light moves from cool in the morning to warm in the evening, and the house starts to follow the day on its own.
The project that earned WH Technologies the NARI North Texas Remodeler of the Year award in 2025 was built on exactly this: whole-home tunable lighting, layered room by room, with the color and level of light planned around how the family lives rather than around a fixture catalog. None of it would have been possible if the lighting had been decided after the finishes.
Scenes are designed, not programmed later
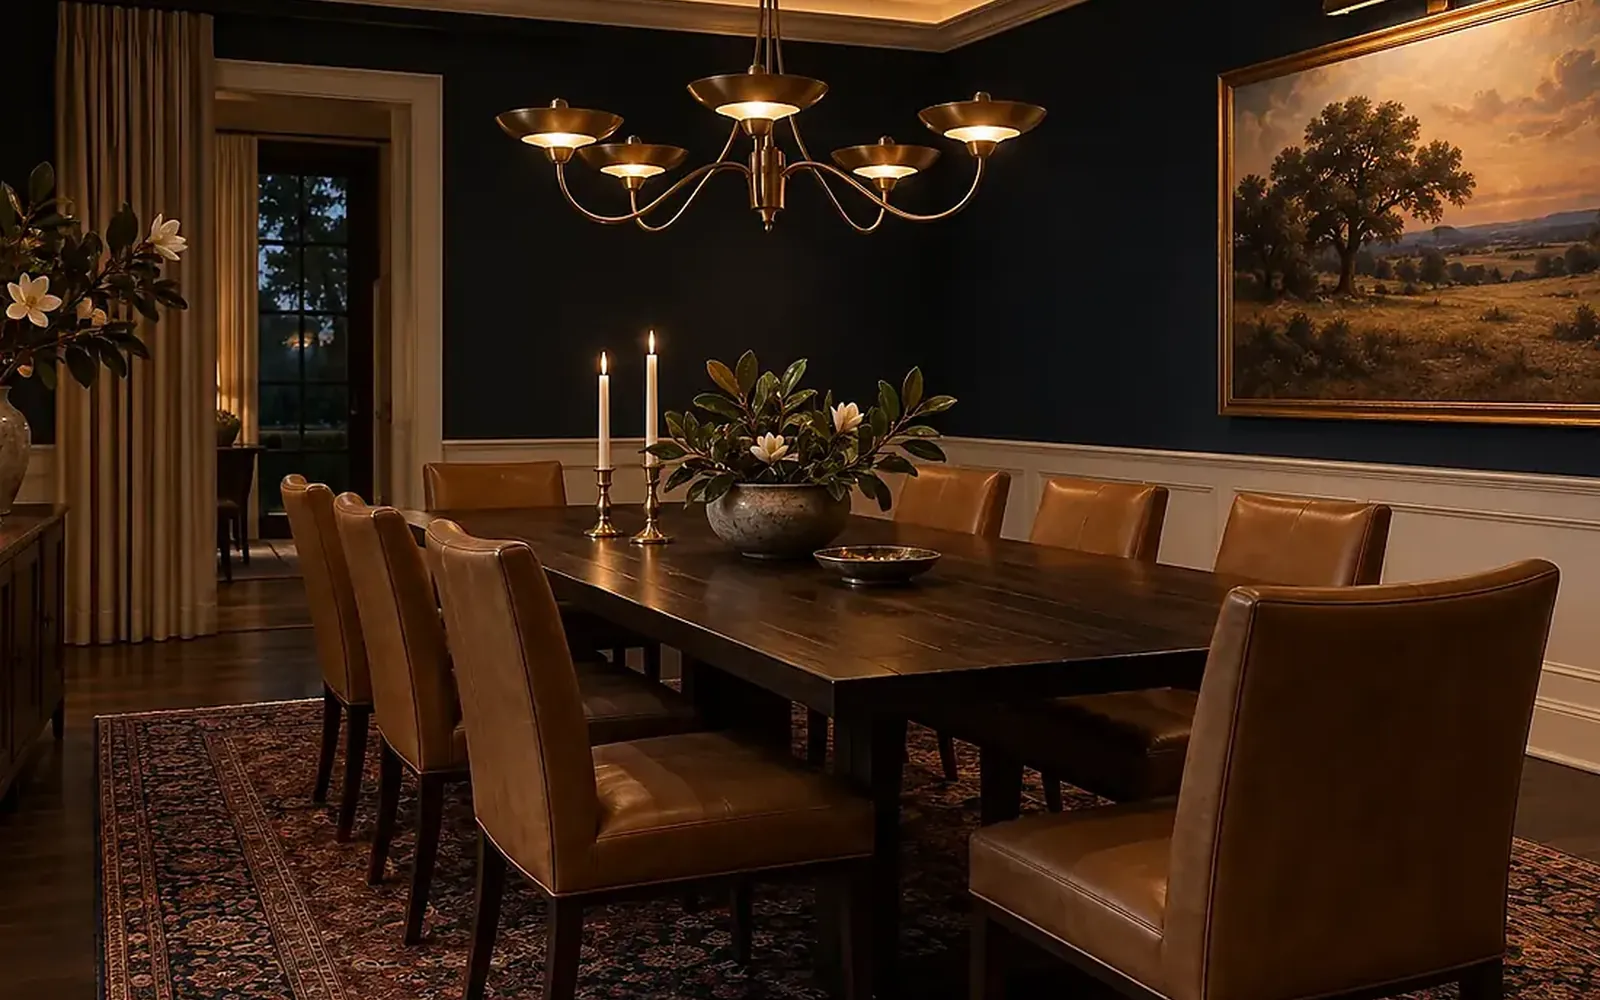
Control is often treated as an add-on: finish the lighting, then buy a smart system. In practice it works the other way around. The scenes a family will use, such as Cook, Dine, Relax, Movie and Goodnight, decide how many circuits a room needs, where the keypads go and which dimmers get specified. A room with one circuit cannot have a Dine scene, no matter how good the app is.
Designing the scenes early also brings the other systems in at the right time. Motorized shades need pockets and power at the window head; they are the daylight layer of the lighting design, and in a North Texas home with big west-facing glass they matter as much as any fixture. Tying the lighting into whole-home automation adds sunset schedules, a single Off by the garage door and a night path through the house, all of which depend on wiring decisions made months before move-in.
Working with your architect, builder and designer
Lighting design is a collaboration, and the useful version of it produces documents the rest of the team can build from: a reflected ceiling plan with every fixture and its aim, a fixture schedule with color temperatures and dimming types, a load and circuit plan for the electrician, and keypad elevations for the interior designer. Those drawings go into the plan set, so the lighting gets built the way it was drawn rather than reinterpreted on site.
We work with architects and interior designers at the schematic stage, and as an HTA Design Partner we are set up for exactly that handoff. When a beam moves or a ceiling changes during construction, as something always does, the design intent is held by someone who knows what each fixture was for and can adjust rather than delete. A full lighting design service covers all of this, from the first sketch to the final aiming session after the furniture is in.
What to do next
If you are at the start of a build or a major remodel, ask your architect or builder to bring lighting design into the schematic phase, before the electrical plan is drawn and before finishes are final. Bring your inspiration photos; most of what people love in them is the light, not the furniture. If you are already in a finished home, the same ideas apply through a retrofit, and our guide to the signs your lighting needs an upgrade is a good place to begin. Either way, the earlier the conversation, the better and cheaper the result.
What homeowners automate first, and why it sticks
How light changes the way a home feels
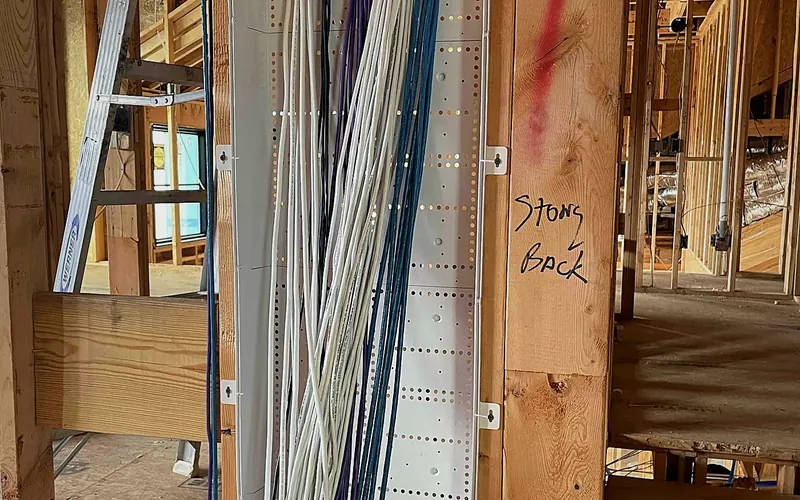
Do smart homes need pre-wiring? What to run before drywall
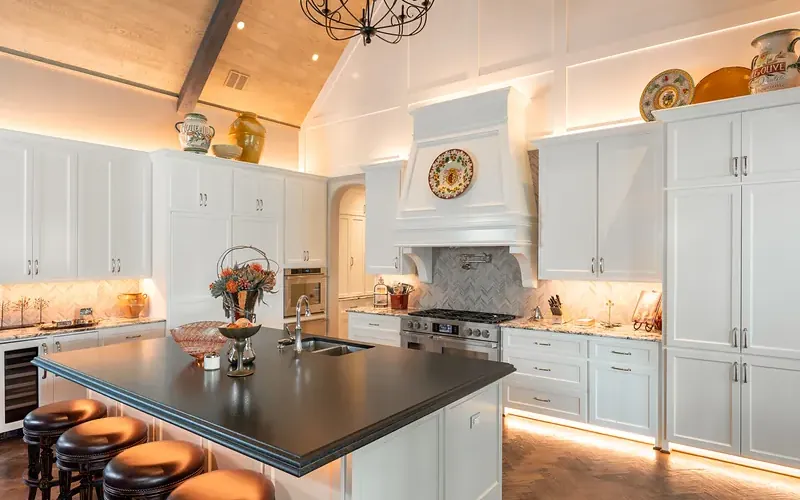
Are all LED tape lights the same?
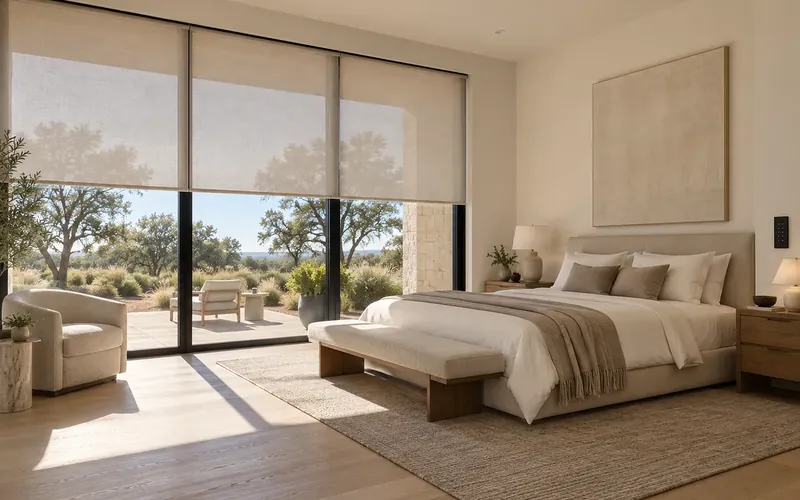
Five ways motorized shades uniquely benefit Texas homes
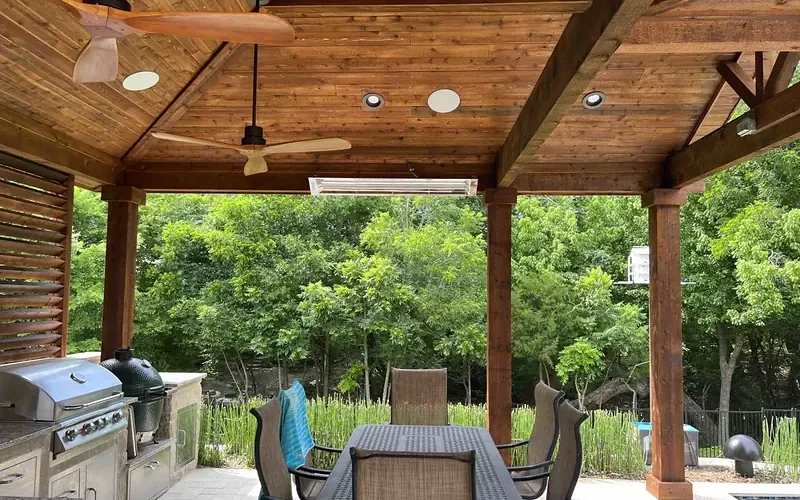
Outdoor audio done right: how many speakers do you really need?
I have a dog. That's enough security, right?
The beginner's guide to energy management for Texas homeowners
Don't count wired out: when hybrid home networks work best
4 critical areas to consider in a home theater design
Why hire a professional for your home theater installation
Why your backyard needs a proper outdoor TV installation
Is it time to upgrade your lighting? Five signs the answer is yes
Why you should trust a professional installer with home automation
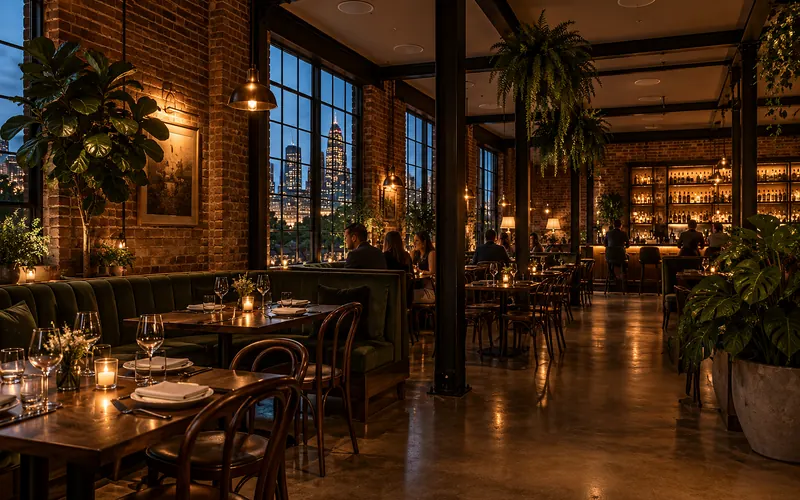
Music and light: the two systems that decide how a restaurant feels
Ready for technology that simply works?
Design, installation and support by one team in Allen, serving Dallas-Fort Worth since 2019.